
Key Takeaways
- Open concept kitchens can be great for entertaining but aren’t always ideal for everyday living.
- Noise, clutter visibility, and lack of separation can create challenges in fully open layouts.
- Hybrid kitchen designs combine openness with strategic separation for better functionality.
- Features like partial walls, islands, and built-ins help balance social flow with practical use.
- The right kitchen layout should reflect how your household actually lives day to day.
Understanding the Open Concept Trend
Open concept kitchens have dominated home design conversations for years. By removing walls between the kitchen, dining, and living areas, these layouts create large, connected spaces that feel modern and inviting. For many homeowners, an open concept kitchen remodel offers the promise of better entertaining and improved sightlines across the home.
However, at our company, we often remind clients that open layouts are not automatically the best solution for every home. A kitchen is one of the most heavily used rooms in the house, and daily life—cooking, cleaning, homework, and family traffic—can look very different from a staged open-concept photo.
Designing a kitchen for real life means carefully evaluating how openness affects noise, clutter, workflow, and privacy.
When Open Concept Kitchens Work Well
Homes Built Around Entertaining
For homeowners who regularly host gatherings, open concept kitchens can be a strong design choice. Removing walls allows guests to move freely between spaces, creating a social atmosphere where the cook remains part of the conversation.
Large islands, extended dining areas, and open seating help bring people together while keeping the flow of the home relaxed and connected.
Homes With Strong Natural Light
Open layouts also perform well in homes with large windows or significant natural light. When walls are removed, light can travel more freely through the home, making spaces feel brighter and more spacious.
This approach can be especially beneficial in older homes where smaller rooms once limited light distribution.
When Open Concept Kitchens Create Challenges
Clutter Is Always Visible
One of the biggest realities of open concept design is that the kitchen is always on display. Dirty dishes, food prep messes, and everyday clutter become visible from living areas.
While some homeowners appreciate the transparency, others quickly realize they miss the ability to close a door and deal with cleanup later.
Noise Travels Easily
Kitchens are naturally noisy environments—blenders, dishwashers, range hoods, and conversations all contribute to sound levels. In an open layout, these sounds travel freely into living spaces.
For households with remote workers, children studying, or multiple simultaneous activities, the lack of acoustic separation can become frustrating.
Cooking Odors Spread Through the Home
Another overlooked factor is ventilation. When walls are removed, cooking aromas move more easily throughout the house. While the smell of dinner can be pleasant, stronger odors from certain foods may linger in adjoining spaces without proper ventilation planning.
The Rise of Hybrid Kitchen Designs
The Best of Both Worlds
In recent years, we’ve seen more homeowners gravitate toward hybrid layouts—designs that maintain openness while introducing subtle separation between spaces.
A hybrid kitchen design might include wider openings between rooms instead of full wall removal, allowing visual connection without fully eliminating boundaries.
These layouts provide the social benefits of open concept design while preserving the practical advantages of defined spaces.
Partial Walls and Architectural Dividers
One effective hybrid approach is using partial walls or architectural features to create separation without closing off the space entirely.
Examples include:
- Half walls with shelving
- Decorative columns or archways
- Built-in cabinetry or bookcases
- Raised or lowered ceiling sections
These design elements maintain visual flow while subtly defining the kitchen as its own functional area.
Smart Features That Support Hybrid Layouts
Oversized Kitchen Islands
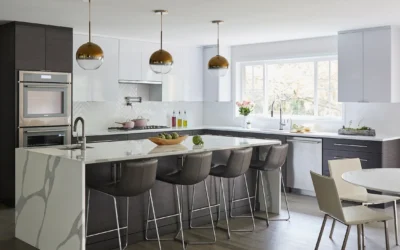
Large kitchen islands are one of the most effective ways to anchor a semi-open kitchen layout. They create a gathering point for guests while still defining where the kitchen workspace begins.
An island can also serve as a natural barrier that separates prep areas from social seating zones.
Prep Kitchens and Hidden Storage
Another emerging solution is the addition of prep kitchens or concealed workspaces. These small secondary areas allow homeowners to handle cooking mess and appliance clutter out of sight while keeping the main kitchen visually clean.
This approach combines the entertaining benefits of open layouts with the practicality of traditional kitchens.
Strategic Appliance Placement
Thoughtful appliance placement can also help reduce noise and congestion in open or hybrid kitchens. Locating dishwashers, refrigerators, and beverage stations slightly outside the main cooking zone improves flow and minimizes disruption during gatherings.
Designing Kitchens For Everyday Living
At our company, we believe kitchen design should reflect real life—not just trends. Open concept kitchens can be beautiful and functional when done thoughtfully, but they are not the only option.
By considering how your family cooks, entertains, and moves through the home each day, we can create layouts that strike the right balance between openness and privacy.
For many homeowners, hybrid kitchen designs provide the best solution—offering connection, flexibility, and practicality in a space that works just as well for daily routines as it does for hosting.
If you’re considering a kitchen remodel and wondering whether an open layout is truly right for your home, our design team can help you explore options that support both style and real-life function.
Frequently Asked Questions
Are open concept kitchens still popular?
Yes, open concept kitchens remain popular, but many homeowners are now exploring hybrid layouts that offer more flexibility and separation.
What are the drawbacks of an open kitchen layout?
Common drawbacks include visible clutter, increased noise, and cooking odors spreading throughout the home.
What is a hybrid kitchen layout?
A hybrid kitchen layout combines open connections with subtle architectural separation, allowing for both social interaction and functional boundaries.
Can you partially open a kitchen without removing all walls?
Yes. Many remodels widen doorways or create large openings between rooms instead of fully removing walls.
What layout works best for families?
The best layout depends on lifestyle, but many families benefit from hybrid designs that balance openness with practical work zones.