
Key Takeaways
- Natural light makes kitchens and first-floor spaces feel larger, warmer, and more inviting.
- Window upgrades and larger glass openings improve both brightness and energy efficiency.
- Open sightlines and strategic layout adjustments help light travel farther throughout the home.
- Layered lighting design complements daylight during darker Wisconsin months.
- Thoughtful remodeling decisions can dramatically improve comfort, mood, and resale appeal.
Why Natural Light Matters in Wisconsin Homes
Natural light has a major impact on how a home feels day to day. In Wisconsin, where winters are long and daylight hours can feel limited, maximizing sunlight inside the home becomes even more important. Bright, open spaces not only improve aesthetics but also contribute to comfort, mood, and overall livability throughout the year.
At our company, we often work with homeowners who want kitchens and first-floor spaces that feel brighter, more connected, and more welcoming. Through strategic remodeling decisions—including window upgrades, layout modifications, larger glass doors, and layered lighting—we help transform darker interiors into spaces that feel open and energized.
Window Upgrades That Bring in More Daylight
Larger Windows Create Immediate Impact
One of the most effective ways to increase natural light during a remodel is by upgrading window size and placement. Older homes often have smaller windows that limit sunlight and make kitchens feel enclosed.
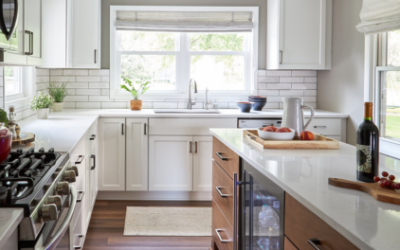
Expanding window openings allows more daylight to enter while also improving views and visual openness. Over kitchen sinks especially, larger windows can dramatically brighten prep areas and create a stronger connection to outdoor spaces.
Modern energy-efficient windows also provide better insulation and performance than older models, helping homeowners enjoy increased natural light without sacrificing comfort during Wisconsin winters.
Black Window Frames and Minimal Grids
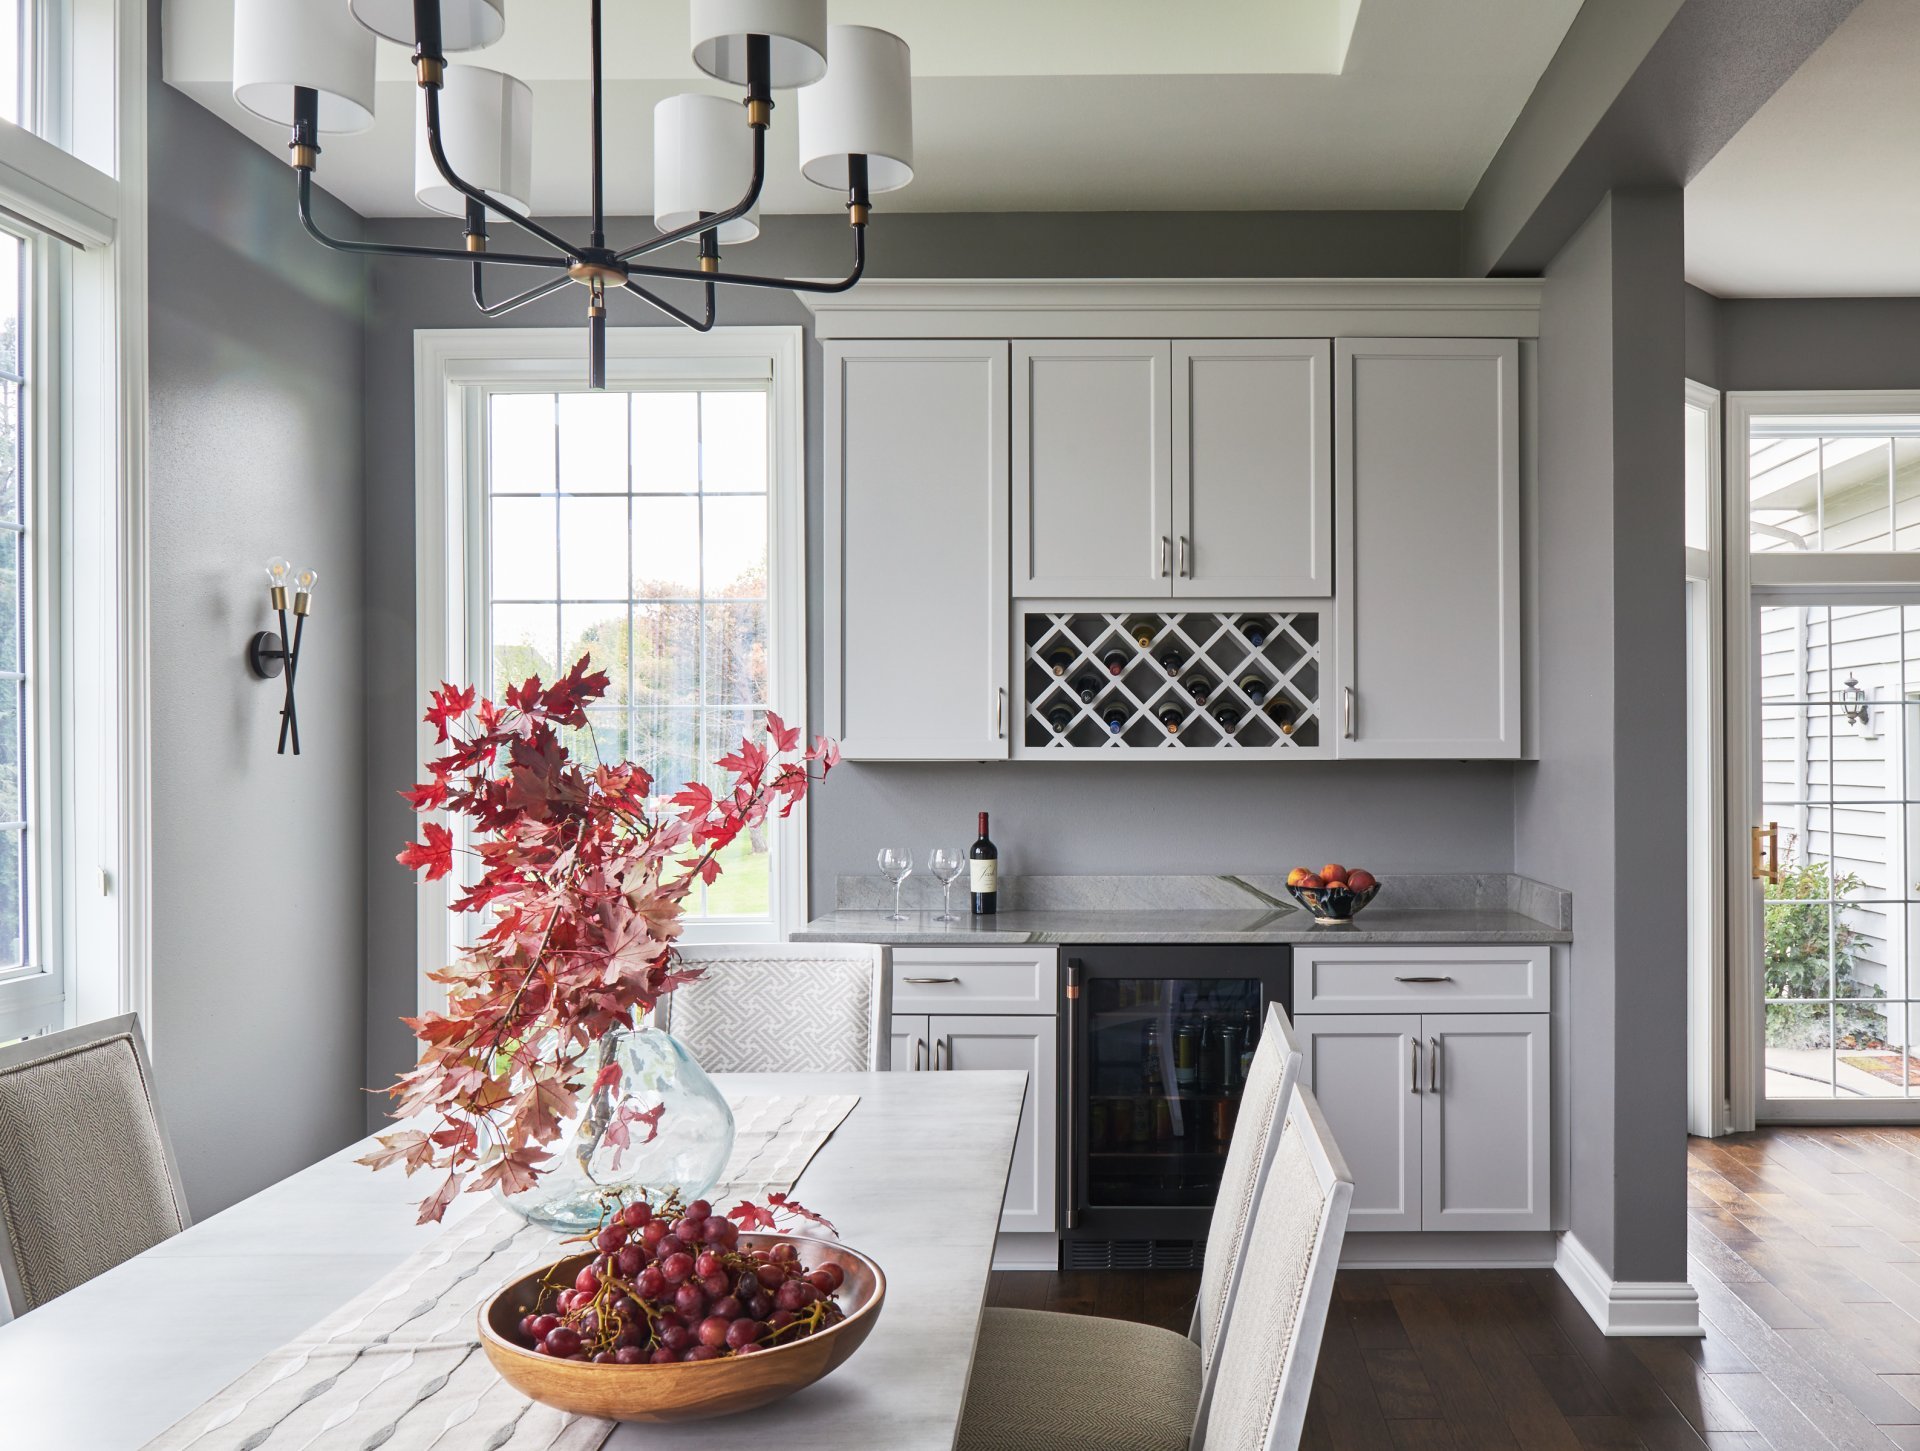
In many remodels, homeowners are choosing slimmer window profiles and minimal grille patterns to maximize visible glass area. Black-framed windows remain popular because they create contrast while drawing attention to outdoor views and incoming light.
These design choices help kitchens feel brighter and more contemporary without requiring major structural changes.
Sliders and Glass Doors Expand Light and Connection
Strengthening Indoor-Outdoor Flow
Replacing smaller patio doors with larger sliding glass doors is another highly effective strategy for maximizing natural light. Large sliders flood kitchens and first-floor living spaces with daylight while visually expanding the room.
This upgrade also strengthens the connection between indoor and outdoor entertaining areas, making the home feel more open overall. During warmer months, the transition between the kitchen, patio, and backyard becomes much more seamless.
In many Wisconsin homes, increasing glass exposure along the back of the home significantly improves both functionality and atmosphere.
Multi-Panel Doors for Open Views
Some homeowners take this concept even further with multi-panel sliding or folding doors that create dramatic wall openings. Even when closed during colder seasons, these expansive glass systems continue to maximize daylight and exterior visibility.
The result is a brighter, more connected living environment throughout the year.
Layout Adjustments That Help Light Travel
Open Sightlines Improve Brightness
Natural light does not only depend on windows—it also depends on how light moves through the home. In many first-floor remodels, layout adjustments play a major role in improving brightness.
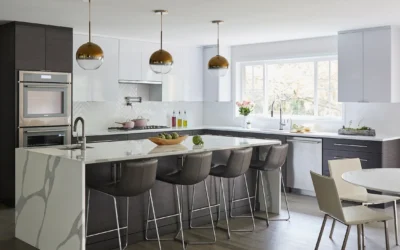
Removing unnecessary walls, widening openings between rooms, or reconfiguring cabinetry can dramatically improve how daylight spreads throughout the space. Even partial wall removals can create stronger sightlines that allow light to reach previously dark areas.
At our company, we carefully evaluate how the kitchen connects to adjoining rooms so natural light can travel more effectively throughout the first floor.
Reflective Surfaces Enhance Light Distribution
Material selection also influences how bright a room feels. Reflective surfaces help bounce daylight throughout the space, reducing shadows and increasing visual openness.
Features that enhance light distribution include:
- Quartz countertops with subtle reflection
- Light-colored cabinetry finishes
- Glossy or satin tile backsplashes
- Glass accents and open shelving
These finishes work together to maximize the impact of available sunlight.
Lighting Design That Supports Wisconsin Seasons
Layered Lighting Is Essential
Even with excellent daylight, Wisconsin homes still require strong artificial lighting strategies during darker months. A successful remodel combines natural light with layered lighting systems that support both function and atmosphere.
We typically recommend combining:
- Ambient ceiling lighting for overall illumination
- Task lighting beneath cabinets and over work zones
- Accent lighting for architectural features or display areas
This layered approach ensures kitchens remain bright and functional at every time of day.
Warm Color Temperatures Create Comfort
Lighting color temperature plays a major role in how inviting a kitchen feels. Cooler lighting can feel harsh during winter evenings, while warmer LED temperatures create a softer and more comfortable atmosphere.
Dimmable lighting systems also allow homeowners to adjust brightness levels depending on the time of day or activity taking place.
Designing for Long-Term Comfort and Value
Natural Light Improves Everyday Living
Homes with abundant natural light tend to feel more spacious, calming, and welcoming. Bright kitchens become more enjoyable for cooking, entertaining, and daily family interaction.
Natural light also improves resale appeal because buyers consistently gravitate toward spaces that feel open and airy. Window upgrades, sliders, and thoughtful layout adjustments often provide value both emotionally and financially.
Remodeling With Wisconsin Conditions in Mind
At our company, we design kitchens and first-floor remodels specifically with Midwest living in mind. That means balancing sunlight, insulation, energy efficiency, and comfort throughout every season.
The goal is not simply to add more windows—it is to create a brighter, more functional environment that feels comfortable year-round.
Creating a Brighter Home
Maximizing natural light requires more than one design decision. The best results come from combining upgraded windows, strategic layouts, larger glass openings, reflective materials, and layered lighting into one cohesive remodeling plan.
When these elements work together, kitchens and first-floor spaces feel dramatically different—more open, more welcoming, and more enjoyable every day.
If you are considering a kitchen or first-floor remodel, our team can help you create a design that brings more natural light into your home while improving both functionality and long-term value.
Frequently Asked Questions
How can I increase natural light in my kitchen?
Larger windows, sliding glass doors, open layouts, and reflective materials all help maximize natural light in kitchens.
Are bigger windows energy efficient in Wisconsin?
Yes. Modern energy-efficient windows provide strong insulation while allowing more daylight into the home.
Do open floor plans improve natural light?
Open layouts help sunlight travel farther throughout the home by reducing visual and physical barriers between rooms.
What lighting works best with natural daylight?
Layered lighting with warm LED temperatures works best because it complements daylight while maintaining comfort during darker hours.
Do natural light upgrades increase home value?
Yes. Bright, open spaces with strong natural light are highly desirable and can improve resale appeal.