
At Design Tech Remodeling, we know that your home needs to evolve with the seasons. As cooler temperatures roll in and families spend more time indoors, fall is the perfect time to reassess how your home functions—and that often starts with the layout. One of the biggest questions homeowners face during a remodel is whether to embrace an open concept or opt for more defined, separated living spaces. While both layouts offer unique benefits, choosing the right approach depends on your lifestyle, the function of each room, and how you want your home to feel during the cozy fall months.
What Is an Open Concept Layout?
The Appeal of Openness
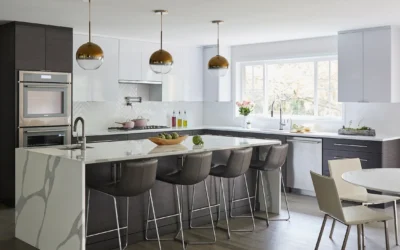
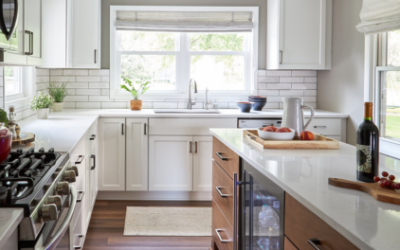
Open concept floor plans remove physical barriers—like walls or doorways—between key living areas such as the kitchen, dining room, and family room. The result is a bright, airy, and connected space that feels larger and more modern. This style continues to be popular with homeowners who love to entertain, want better flow throughout their home, or need improved sightlines for supervising kids and staying connected with family.
Why It Works in the Fall
Fall often brings increased gatherings, from casual Sunday football parties to family dinners. Open layouts are ideal for hosting, as they allow the cook to remain part of the conversation while guests move freely between spaces. Large windows and fewer walls also allow more natural light to filter through, helping to brighten up shorter fall days.
What Are Defined Spaces?
Embracing Separation and Purpose
Defined spaces, sometimes referred to as “traditional layouts,” include more walls and architectural separation between rooms. While this may sound limiting to some, there’s a growing appreciation for intentional, dedicated spaces—especially as households require more function and privacy. Defined layouts offer quiet nooks, cozy corners, and opportunities to create distinct moods in each room.
Why They’re Great for Cooler Seasons
In the fall, there’s something comforting about cozy, enclosed rooms that promote warmth and relaxation. Defined spaces allow for more personalization and comfort—think a quiet reading corner, a home office tucked away from household noise, or a family room that feels like a retreat. In addition, these layouts can be more energy-efficient, since you’re heating smaller, enclosed areas rather than one expansive space.
Key Factors to Consider When Choosing a Layout
Your Lifestyle and Daily Routine
If you frequently entertain, enjoy cooking while socializing, or want a layout that feels connected and casual, an open concept may be the right fit. On the other hand, if you work from home, value quiet zones, or prefer each room to have a clear function, a more defined layout could work better for your family.
Your Home’s Architecture
Not every home is structurally suited for a fully open layout. Load-bearing walls, mechanical systems, and space limitations can impact how open your floor plan can realistically be. Our design team will assess your home’s existing structure and provide creative solutions to enhance flow and visibility—whether that means a full wall removal or a widened archway between rooms.
Visual Flow vs. Acoustic Control
Open concepts promote a sense of visual continuity, which many homeowners love. However, they can also make it harder to contain noise. If your household includes children, pets, or multiple adults working remotely, defined spaces might provide a better balance between openness and acoustic control.
Blended Layouts: The Best of Both Worlds
Creating Connection with Subtle Separation
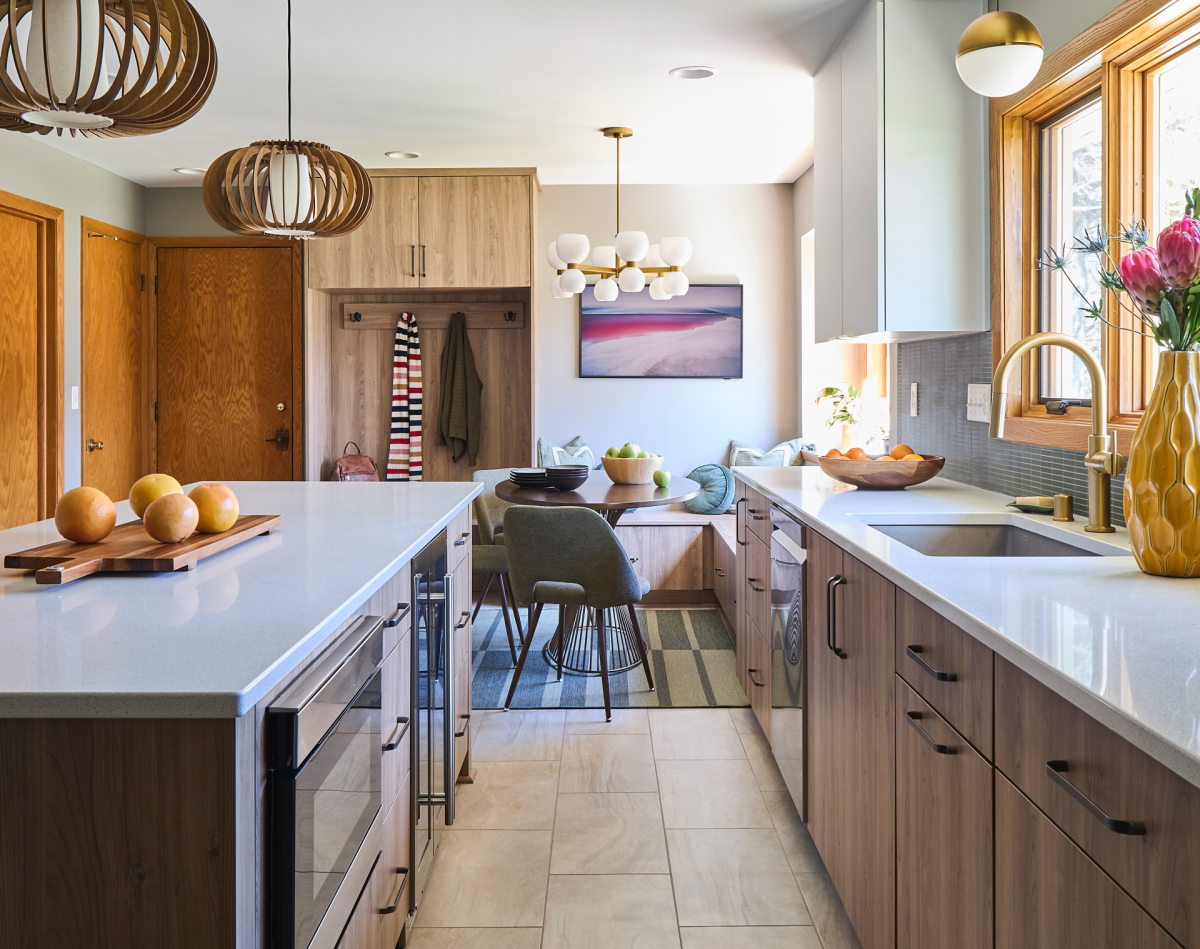
At Design Tech Remodeling, we often recommend a hybrid approach—combining open sightlines with strategically placed visual or architectural boundaries. This might include partial walls, built-in shelving, double-sided fireplaces, or ceiling treatments that create a sense of separation without fully closing off a space.
Zone-Based Design
We can also use flooring transitions, lighting changes, or furniture arrangements to define zones within an open space. This lets you enjoy the airy feel of an open concept while still creating distinct “rooms” for dining, relaxing, or working.
Fall Design Tips for Either Layout
Open Concepts
Add seasonal warmth with layered textures—think area rugs, upholstered seating, and rich wood tones. Use lighting to create ambiance in different zones, and consider portable screens or open shelving to add a sense of division when needed.
Defined Spaces
Play up the cozy factor with deep, inviting paint colors and plush furnishings. Fireplaces, built-in bookcases, and personalized decor can turn each room into a haven. Make sure to coordinate finishes and design themes throughout the home for visual continuity.
Let Us Help You Decide
At Design Tech Remodeling, we specialize in custom solutions that reflect the way you live. Whether you’re leaning toward an open concept, defined rooms, or something in between, our design team will guide you through the pros and cons and help you select a layout that fits your needs—not just for fall, but year-round. If you’re considering a home remodel this season, now is the perfect time to plan. Contact us today to schedule a consultation and explore how thoughtful design can transform your space for comfort, connection, and function.