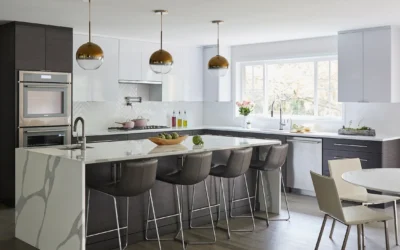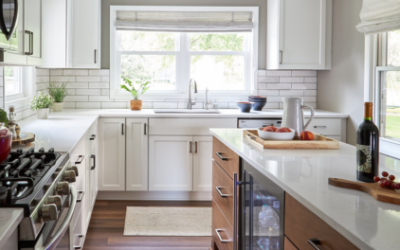


At Design Tech Remodeling, we believe that a well-designed kitchen should be accessible and functional for everyone, regardless of age or ability. An accessible kitchen not only makes life easier for those with physical limitations but also ensures comfort and convenience for family members of all generations. Whether you’re planning for aging in place, have specific mobility needs, or simply want to future-proof your home, there are several ways to create a kitchen that is both stylish and accessible. Let’s discuss design ideas for all ages and abilities.
Understanding the Basics of Accessible Kitchen Design
What Is Universal Design?
Universal design is a concept that focuses on making spaces usable by everyone, to the greatest extent possible, without the need for adaptation. In the context of a kitchen remodel, universal design principles prioritize accessibility, safety, and ease of use. This can include features such as wider doorways, lowered countertops, and easy-to-reach storage.
Why Consider an Accessible Kitchen?
Designing an accessible kitchen is a smart investment. It not only accommodates the needs of people with disabilities but also makes daily tasks easier for everyone. As families grow and age, having a universally accessible kitchen can add significant value to your home and improve quality of life for all members of the household.
Key Elements of an Accessible Kitchen
1. Layout and Space Planning
When designing an accessible kitchen, the layout is one of the most important considerations. Adequate space is needed to allow for smooth and safe movement, especially for individuals using wheelchairs, walkers, or mobility aids.
Tips for Space Planning
• Ample Pathways: Ensure that there is a minimum of 36 inches of clearance between counters and 42-48 inches in work zones to accommodate wheelchairs and other mobility devices.
• Open Floor Plans: An open layout can make the kitchen feel more spacious and allow for easier maneuvering.
• U-Shaped or L-Shaped Layouts: These layouts are often ideal for accessible kitchens, as they provide plenty of room for movement and easy access to all areas.
2. Lowered Countertops and Workspaces
Standard countertop heights may be too high for people who use wheelchairs or have limited reach. Lowering some or all of the countertops can make the kitchen more functional for everyone.
Custom Counter Heights
• Lowered Counters: Consider lowering a section of the countertop to 30-34 inches high, which is the recommended height for wheelchair users.
• Adjustable Height Counters: For greater flexibility, adjustable height counters can be raised or lowered to accommodate different users.
3. Accessible Storage Solutions
Easy-to-reach storage is crucial in an accessible kitchen. Traditional cabinets may be difficult to use for someone with limited mobility, so consider incorporating innovative storage solutions.
Smart Storage Ideas
• Pull-Out Shelves and Drawers: These allow easy access to items stored at the back of cabinets, eliminating the need to bend or reach.
• Lazy Susans: Corner cabinets can be equipped with Lazy Susans to maximize storage space and provide easy access to items.
• Drawer-Style Cabinets: Instead of traditional upper cabinets, use drawer-style lower cabinets for storing plates, pots, and utensils. This makes items more accessible without reaching overhead.
Appliances Designed for Accessibility
1. Ovens and Stovetops
Accessible ovens and stovetops are designed with user safety and convenience in mind.
Oven Options
• Wall Ovens: A wall oven installed at a convenient height allows for easy access without bending. Choose models with side-opening doors for greater accessibility.
• Front-Control Cooktops: Opt for cooktops with controls located at the front to avoid reaching over hot burners. Induction cooktops are also a great option, as they reduce the risk of burns.
2. Refrigerators
A well-designed refrigerator is essential for an accessible kitchen.
Refrigerator Features
• French Door Refrigerators: These models provide easy access to both the fridge and freezer compartments. Look for units with pull-out shelves and adjustable storage.
• Drawer-Style Refrigerators: Consider adding a drawer-style fridge for frequently used items, making them easily reachable for all family members.
Fixtures and Lighting for Accessibility
1. Faucets
Hands-free and easy-to-use faucets are ideal for accessible kitchens.
Faucet Options
• Touchless Faucets: Motion-activated or touchless faucets are convenient and reduce the need for twisting or turning handles.
• Single-Lever Faucets: These are easier to operate than traditional two-handle faucets, making it simple to adjust the water temperature and flow.
2. Lighting Solutions
Proper lighting is essential in any kitchen but is particularly important in an accessible space.
Effective Lighting Strategies
• Under-Cabinet Lighting: Install lighting under cabinets to illuminate workspaces and reduce shadows, making tasks easier and safer.
• Adjustable Lighting Controls: Use dimmers and easily accessible light switches to adjust lighting levels as needed. Smart lighting systems can be controlled via smartphone or voice commands for added convenience.
Flooring and Safety Considerations
1. Non-Slip Flooring
Safety is a top priority in an accessible kitchen, and flooring plays a critical role in preventing slips and falls.
Safe Flooring Options
• Non-Slip Materials: Choose flooring materials with non-slip surfaces, such as textured vinyl, cork, or rubber. Avoid rugs or mats that can become tripping hazards.
• Seamless Flooring: Consider seamless flooring to reduce the risk of tripping over transitions between rooms or different floor types.
2. Rounded Counter Edges
Sharp corners on countertops can be dangerous, especially for those with limited mobility or vision impairments. Opt for rounded edges to reduce the risk of injury in case of accidental bumps.
Future-Proofing Your Kitchen
Even if you don’t have current accessibility needs, designing a future-proof kitchen is a wise investment. Incorporate universal design elements that will make your kitchen adaptable as your needs change over time.
• Install Reinforcements: Add reinforcements in walls to accommodate future grab bars if needed.
• Plan for Flexibility: Consider features like adjustable shelving and removable cabinets under the sink to allow wheelchair access if necessary.
At Design Tech Remodeling, we’re dedicated to creating beautiful, functional spaces that work for every member of your family. An accessible kitchen doesn’t have to sacrifice style for functionality. With thoughtful design and the right features, your kitchen can be both elegant and easy to use for people of all ages and abilities. Whether you’re planning for aging in place or simply want to create a more inclusive environment, our team is here to help you design the perfect kitchen. Contact us today to start planning your remodel and ensure your kitchen is both beautiful and built for everyone!