
7 Design Decisions From Real Remodeling Projects
A beautiful kitchen can still be difficult to use.
A refrigerator door may interrupt the primary walkway. Guests may gather exactly where food is being prepared. An oversized island may reduce circulation instead of improving it. Storage may be plentiful but located too far from where items are actually used.
These challenges are rarely solved by finishes alone.
For homeowners considering kitchen remodeling in Milwaukee, one of the most important early questions is: How should this room support the household?
A successful kitchen layout coordinates cooking, preparation, cleanup, storage, seating, entertaining, and traffic flow. The individual decisions may look simple, but they affect one another—and together, they determine how naturally the kitchen works.
Here are seven design decisions that help turn a kitchen into a more functional part of everyday life.
1. Begin With Household Routines
There is no single kitchen layout that works for every household.
Before developing a floor plan, it helps to understand how the kitchen is currently used and what needs to change. The conversation may include:
- How many people regularly prepare meals?
- Where do groceries enter the house?
- Does the household need space for weekday breakfasts?
- Do children complete homework or spend time at the island?
- How frequently does the family entertain?
- Which small appliances are used every day?
- Where do guests naturally gather?
These routines provide more useful direction than beginning with a predetermined layout or a collection of inspiration images.
A household with two regular cooks may need more than one practical preparation area. A family that frequently entertains may benefit from a beverage or serving zone outside the main cooking area. Someone who uses a coffee maker every morning may want those supplies organized together rather than distributed across the kitchen.
The layout should respond to the way the household lives—not require the household to adapt to the layout.
2. Connect Preparation, Cooking, and Cleanup
The traditional kitchen work triangle can still be a useful starting point, but many contemporary kitchens involve more than a refrigerator, sink, and range.
Preparation, cooking, cleanup, food storage, small appliances, recycling, and serving all need to be considered.
Instead of viewing each appliance individually, consider the sequence of common activities:
- Ingredients come out of the refrigerator or pantry.
- Food is washed and prepared.
- Prepared ingredients move to the cooking area.
- Finished food is plated and served.
- Dishes return to the cleanup area.
When these activities are connected, the kitchen requires fewer unnecessary steps.
Preparation space should have a practical relationship to refrigerated ingredients, water, waste disposal, and cooking appliances. Dish storage should be convenient to the dishwasher. Pots, pans, and cooking utensils should be accessible from the range without requiring someone to cross a major traffic path.
A good layout is not necessarily the one with the shortest distances. It is the one that creates clear, comfortable relationships between the activities that happen most often.
3. Make Traffic Flow Intentional
Kitchen circulation involves more than maintaining open aisles.
The design should consider who moves through the kitchen, where they are going, and whether their path intersects with an active work area.
Important routes may include:
- The entry to the refrigerator or pantry
- The kitchen to the dining area
- The kitchen to an outdoor entertaining space
- The sink to the dishwasher
- The cooking area to the serving area
- Guest movement between seating and beverages
Whenever possible, through-traffic should not pass directly between the primary preparation surface, sink, and range.
Real Project Example: Oak Creek Entertaining Kitchen
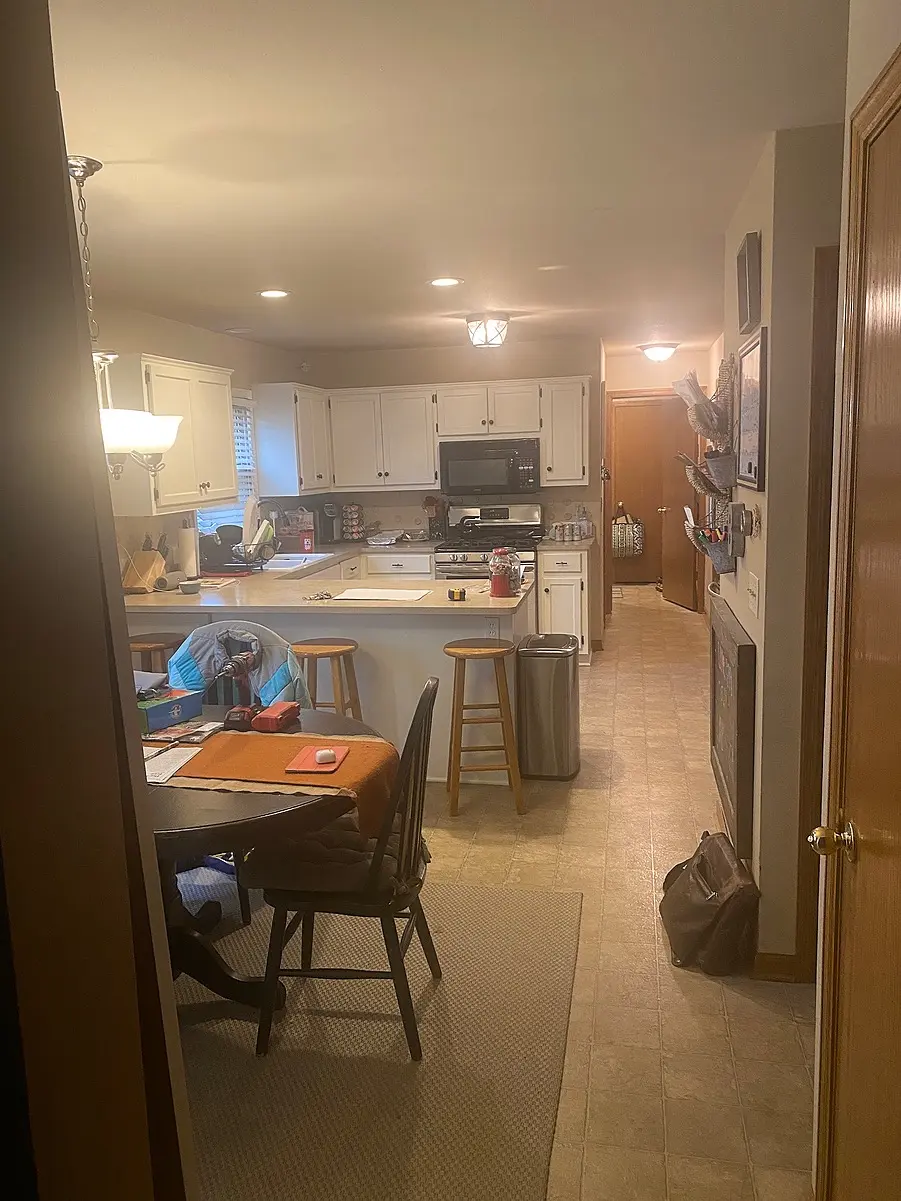
In the original Oak Creek kitchen, a compact peninsula and dining table shared the room’s narrow central area. Seating, circulation, and kitchen activity competed for much of the same space.
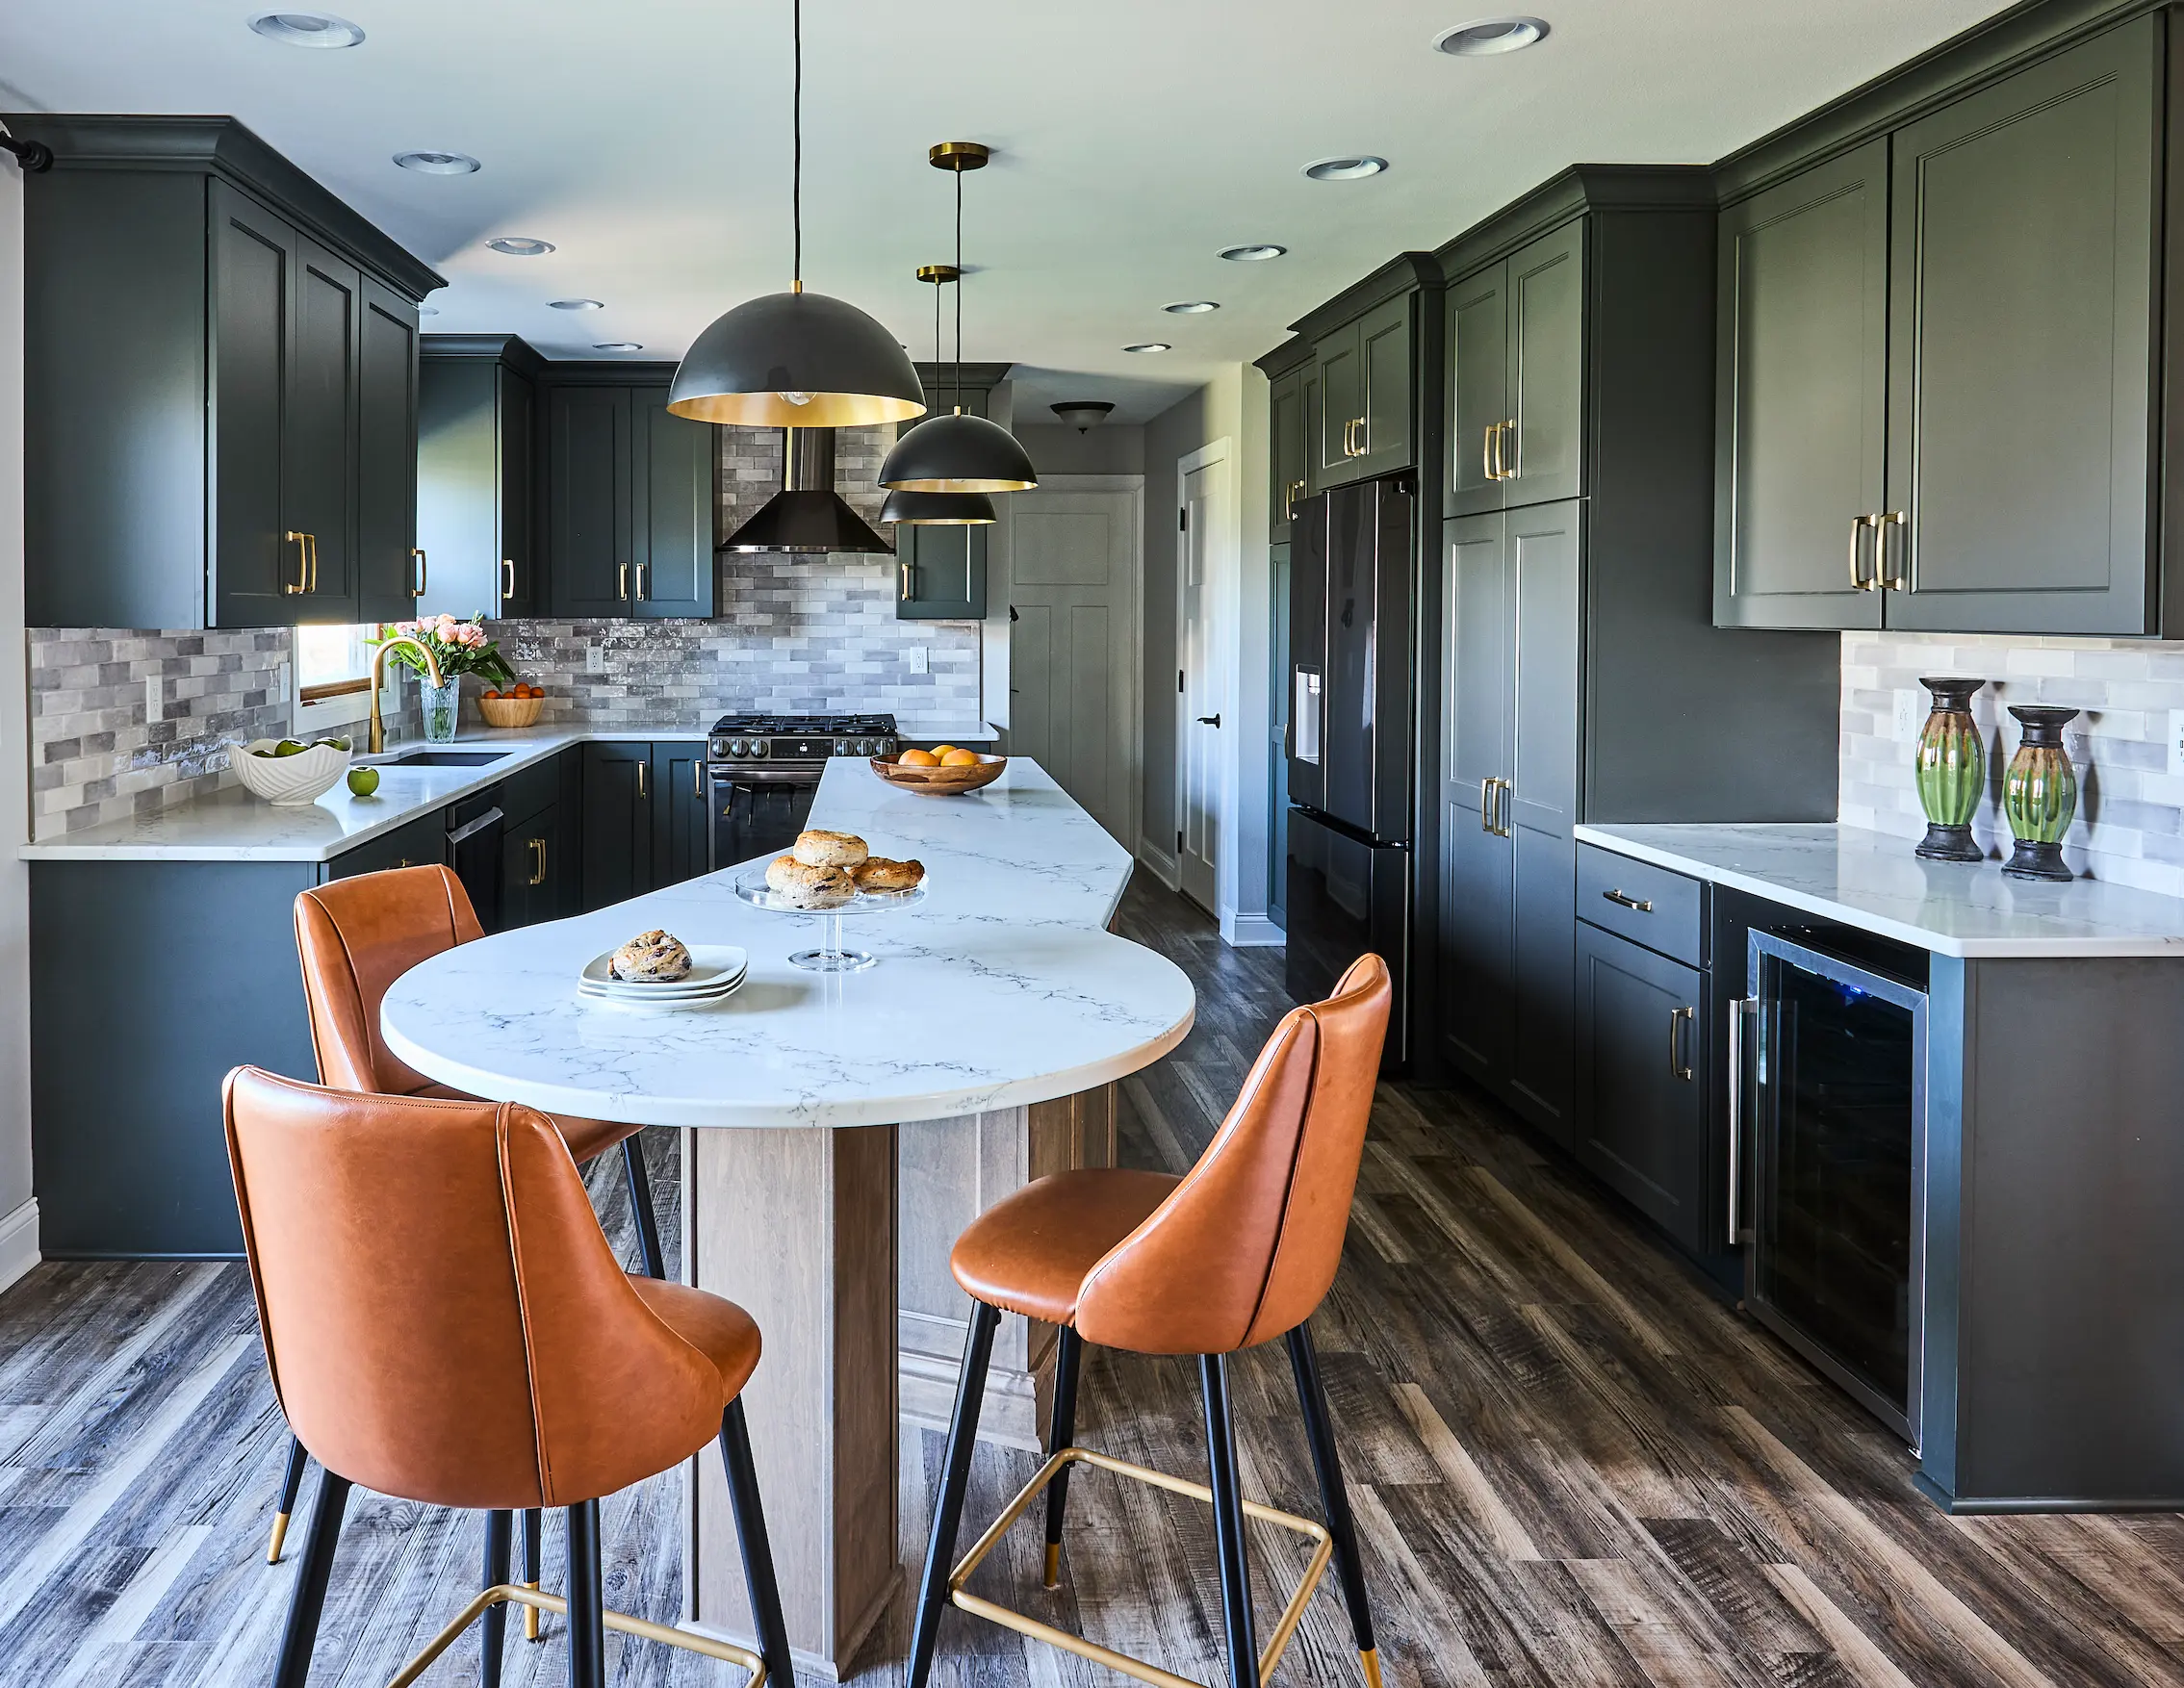
The remodeled layout organizes the room around a long central island with an integrated table-style seating area. The primary kitchen work remains clearly defined, while guests can approach the seating and beverage areas without moving through every active task zone.
This change did not simply make the room look more open. It gave different activities clearer places to happen.
4. Give the Island a Clear Purpose
An island should earn the space it occupies.
Before determining its size, shape, or finishes, decide what the island needs to accomplish. It may support:
- Food preparation
- Everyday seating
- Cleanup
- Cooking
- Serving
- Storage
- Entertaining
An island can support several functions, but those functions must remain compatible.
For example, seating placed too close to a cooktop can create conflicts between guests and the person preparing food. A sink may improve the preparation sequence but also introduce dishes into a visible gathering area. A very large island may provide more countertop space while making it harder to move around the room.
The Oak Creek project demonstrates a more purposeful approach. Its long island provides a generous work surface, storage, serving space, and a social connection to the table-style seating at one end.
The shape responds to the room and its intended use instead of treating the island as an isolated design feature.
5. Place Storage Where Items Are Used
Storage capacity matters, but location often matters more.
A kitchen can contain an impressive number of cabinets and still feel inefficient if everyday items are stored far from where they are needed.
Consider organizing storage around specific activities:
- Pots, pans, and cooking utensils near the range
- Knives, mixing bowls, and preparation tools near the primary work surface
- Dishes and flatware near the dishwasher
- Glassware near the refrigerator or beverage station
- Coffee supplies together in one convenient zone
- Frequently used appliances where they can be accessed without disrupting other tasks
Drawers can also provide more practical access than deep cabinet doors for many everyday items. Instead of reaching into the back of a cabinet, homeowners can view and access the contents from above.
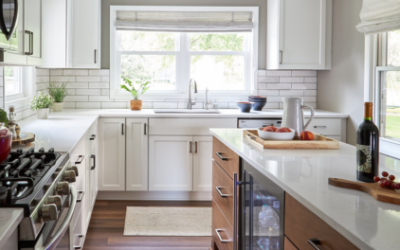
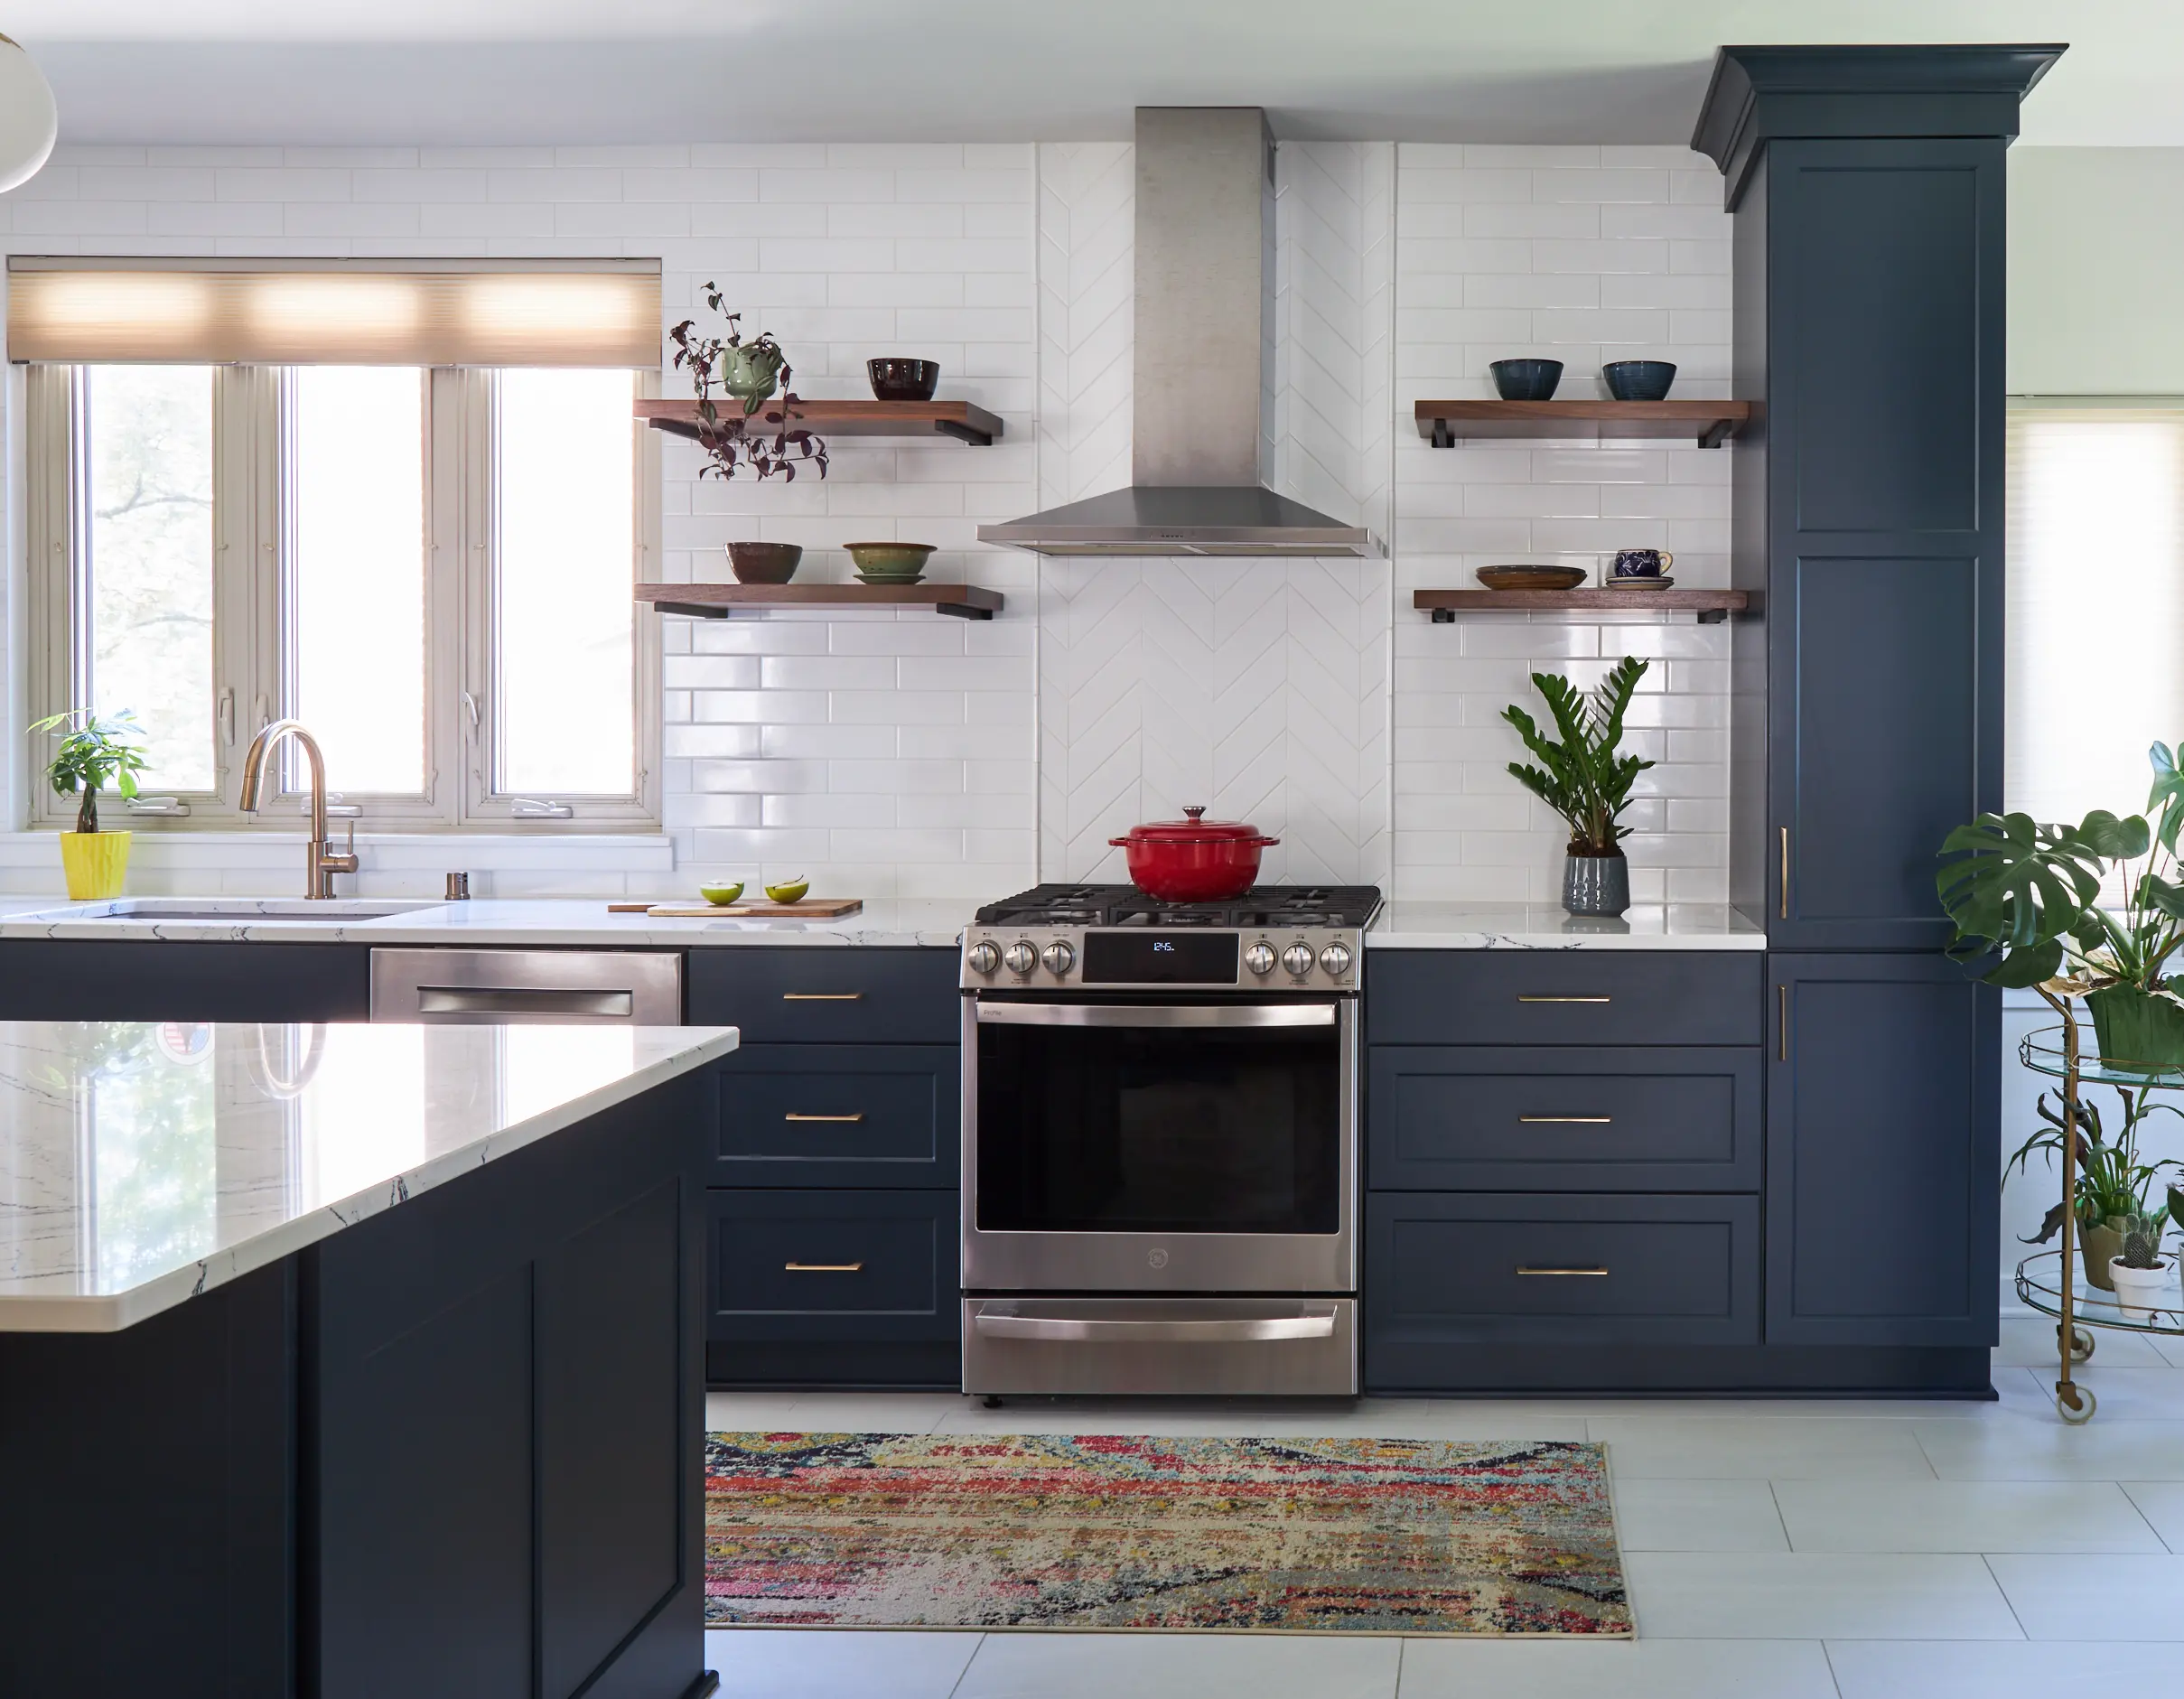
In a completed Shorewood kitchen, drawer storage is integrated into the cooking zone, while tall cabinetry provides additional vertical storage nearby. The arrangement connects storage with the range, sink, and available work surfaces rather than treating cabinetry as a separate feature.
The goal is not simply to add more storage. It is to reduce unnecessary movement and make everyday routines easier to manage.
6. Give Family Members and Guests a Place Outside the Work Zone
A kitchen can be open and connected without leaving every activity undefined.
One of the most useful planning concepts is distinguishing between the working side and the social side of the kitchen.
The working side may include the sink, range, preparation surfaces, and frequently used storage. The social side may include seating, beverage service, dining access, or a route to an adjacent living area.
When these relationships are planned carefully, family members and guests can remain connected to the activity without interfering with cooking and cleanup.
Real Project Example: Mequon Kitchen Transformation
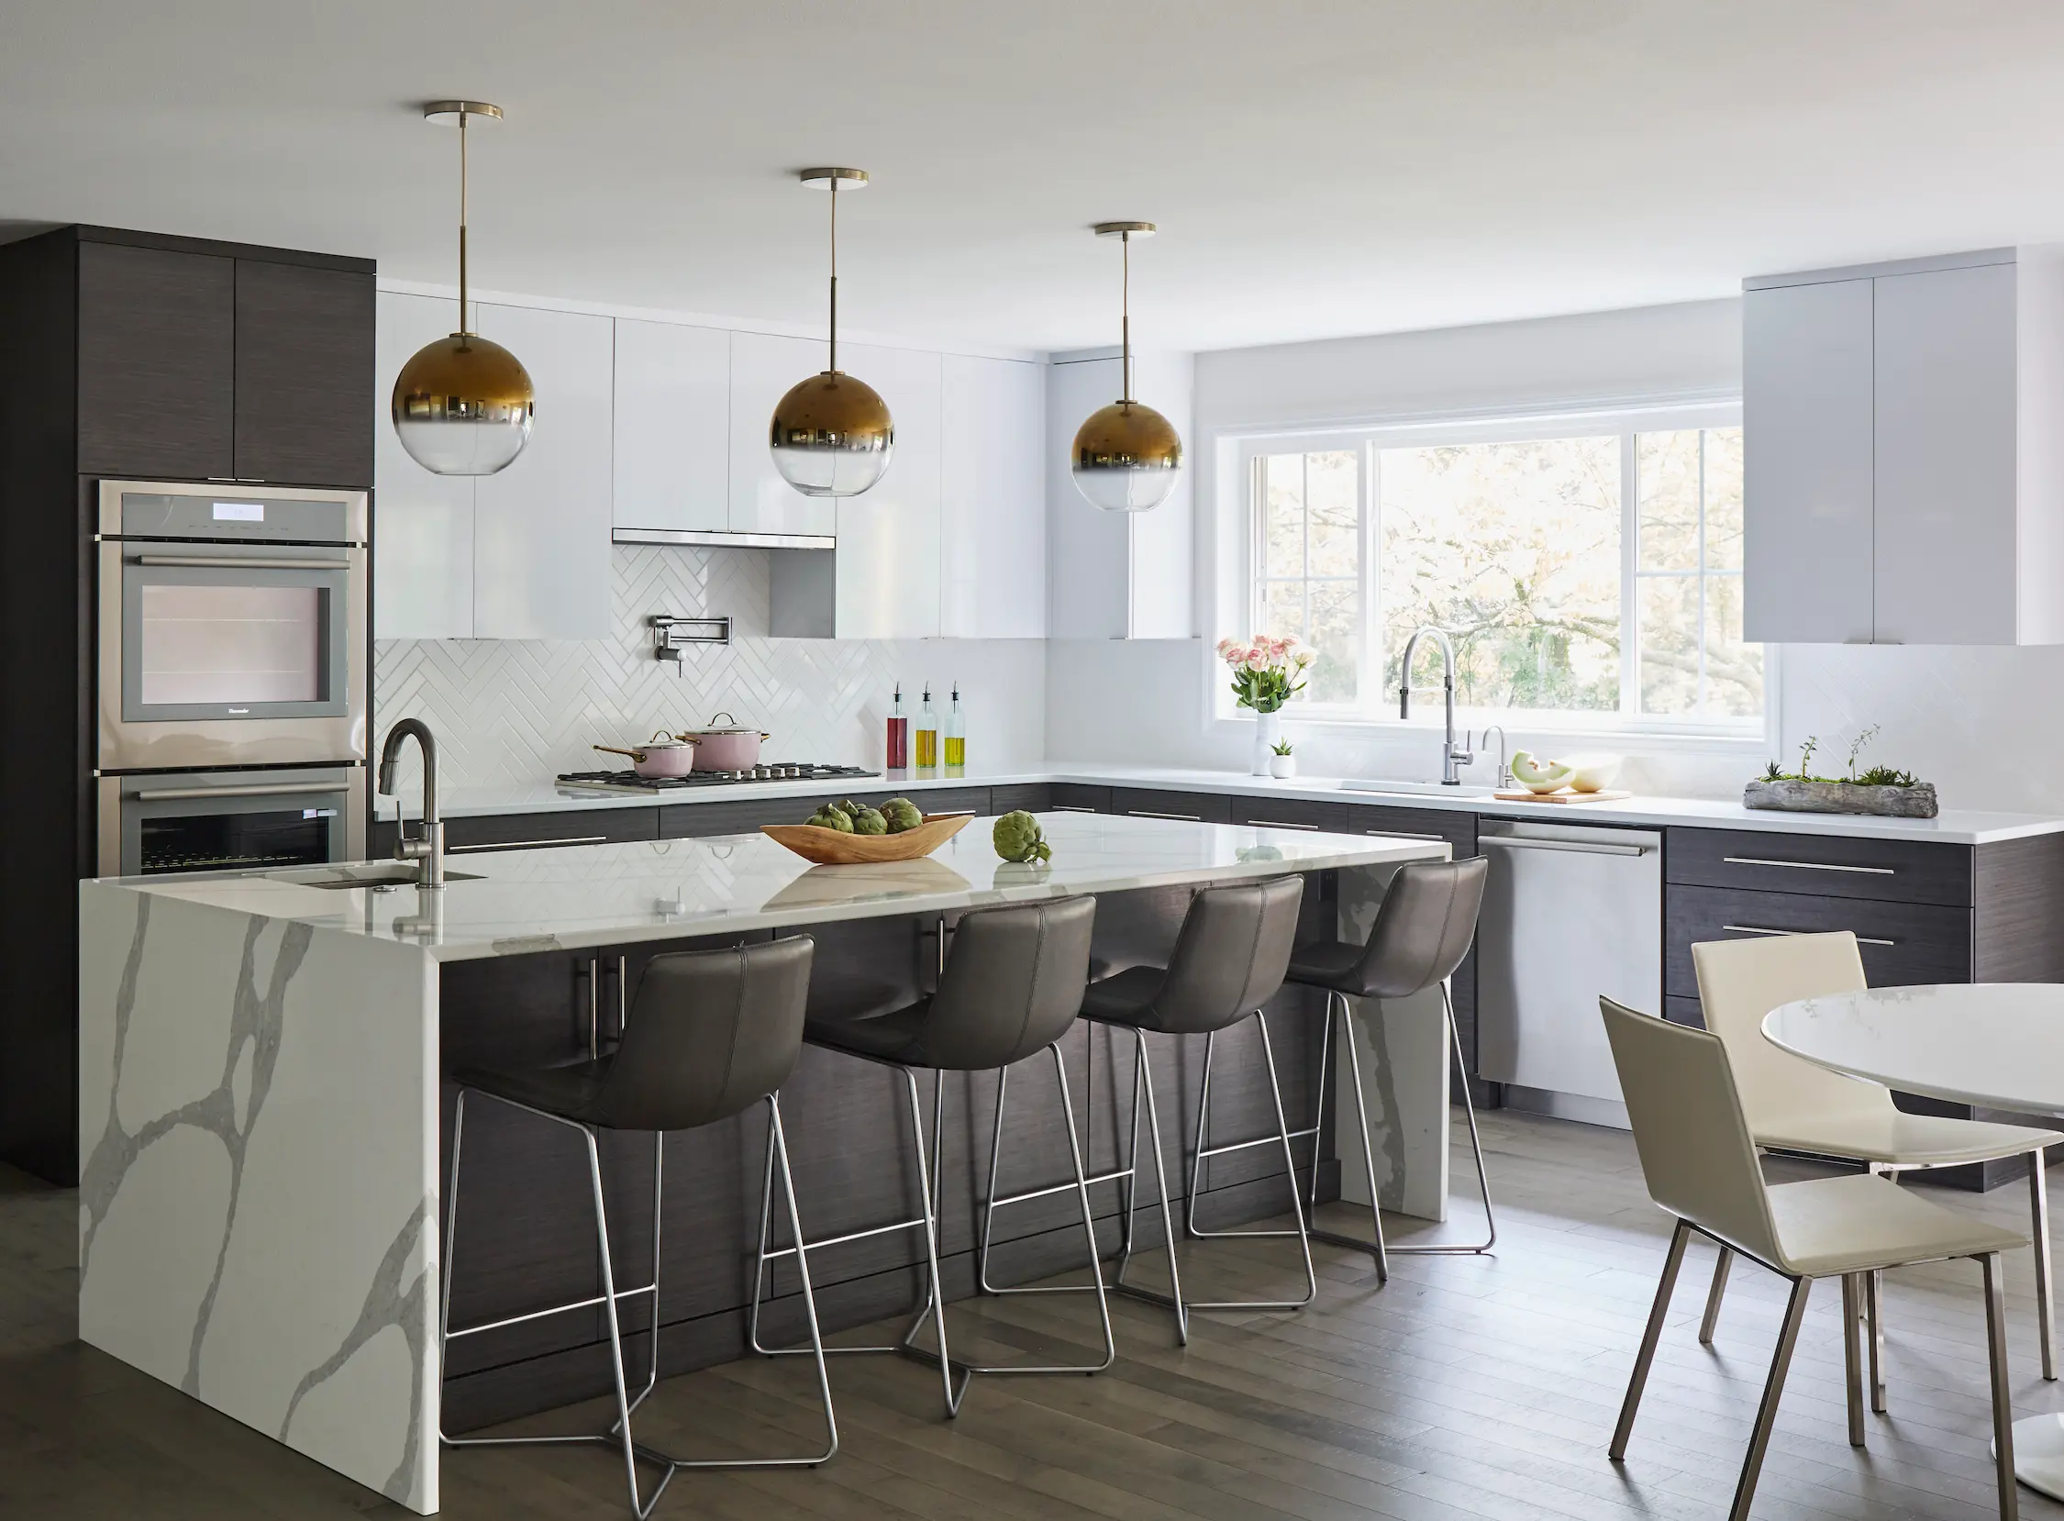
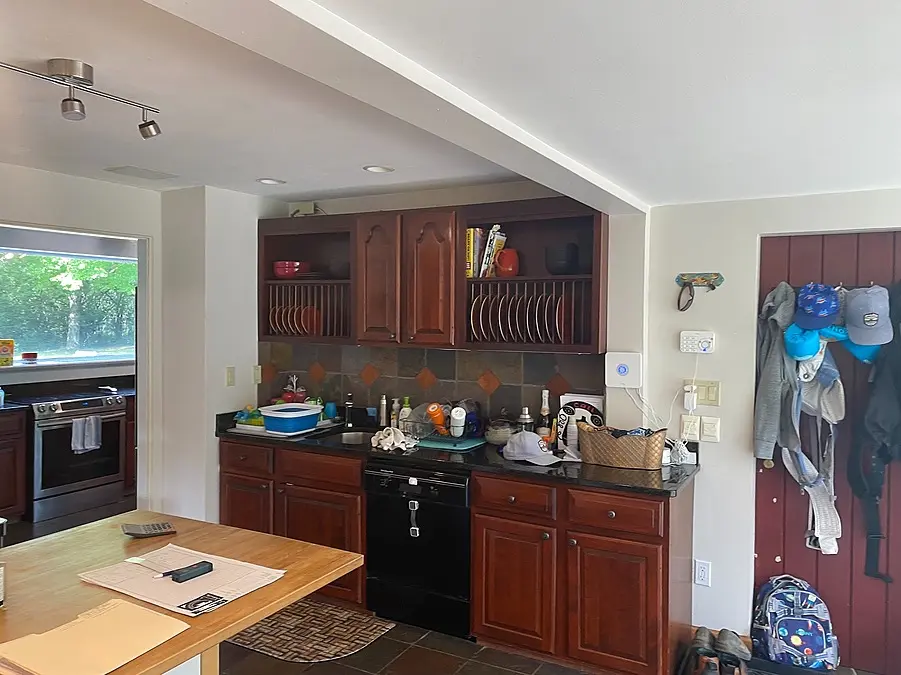
Before remodeling, the Mequon kitchen’s work areas were distributed across divided spaces. The sink and cleanup area, cooking zone, table, and adjacent circulation did not feel fully connected.
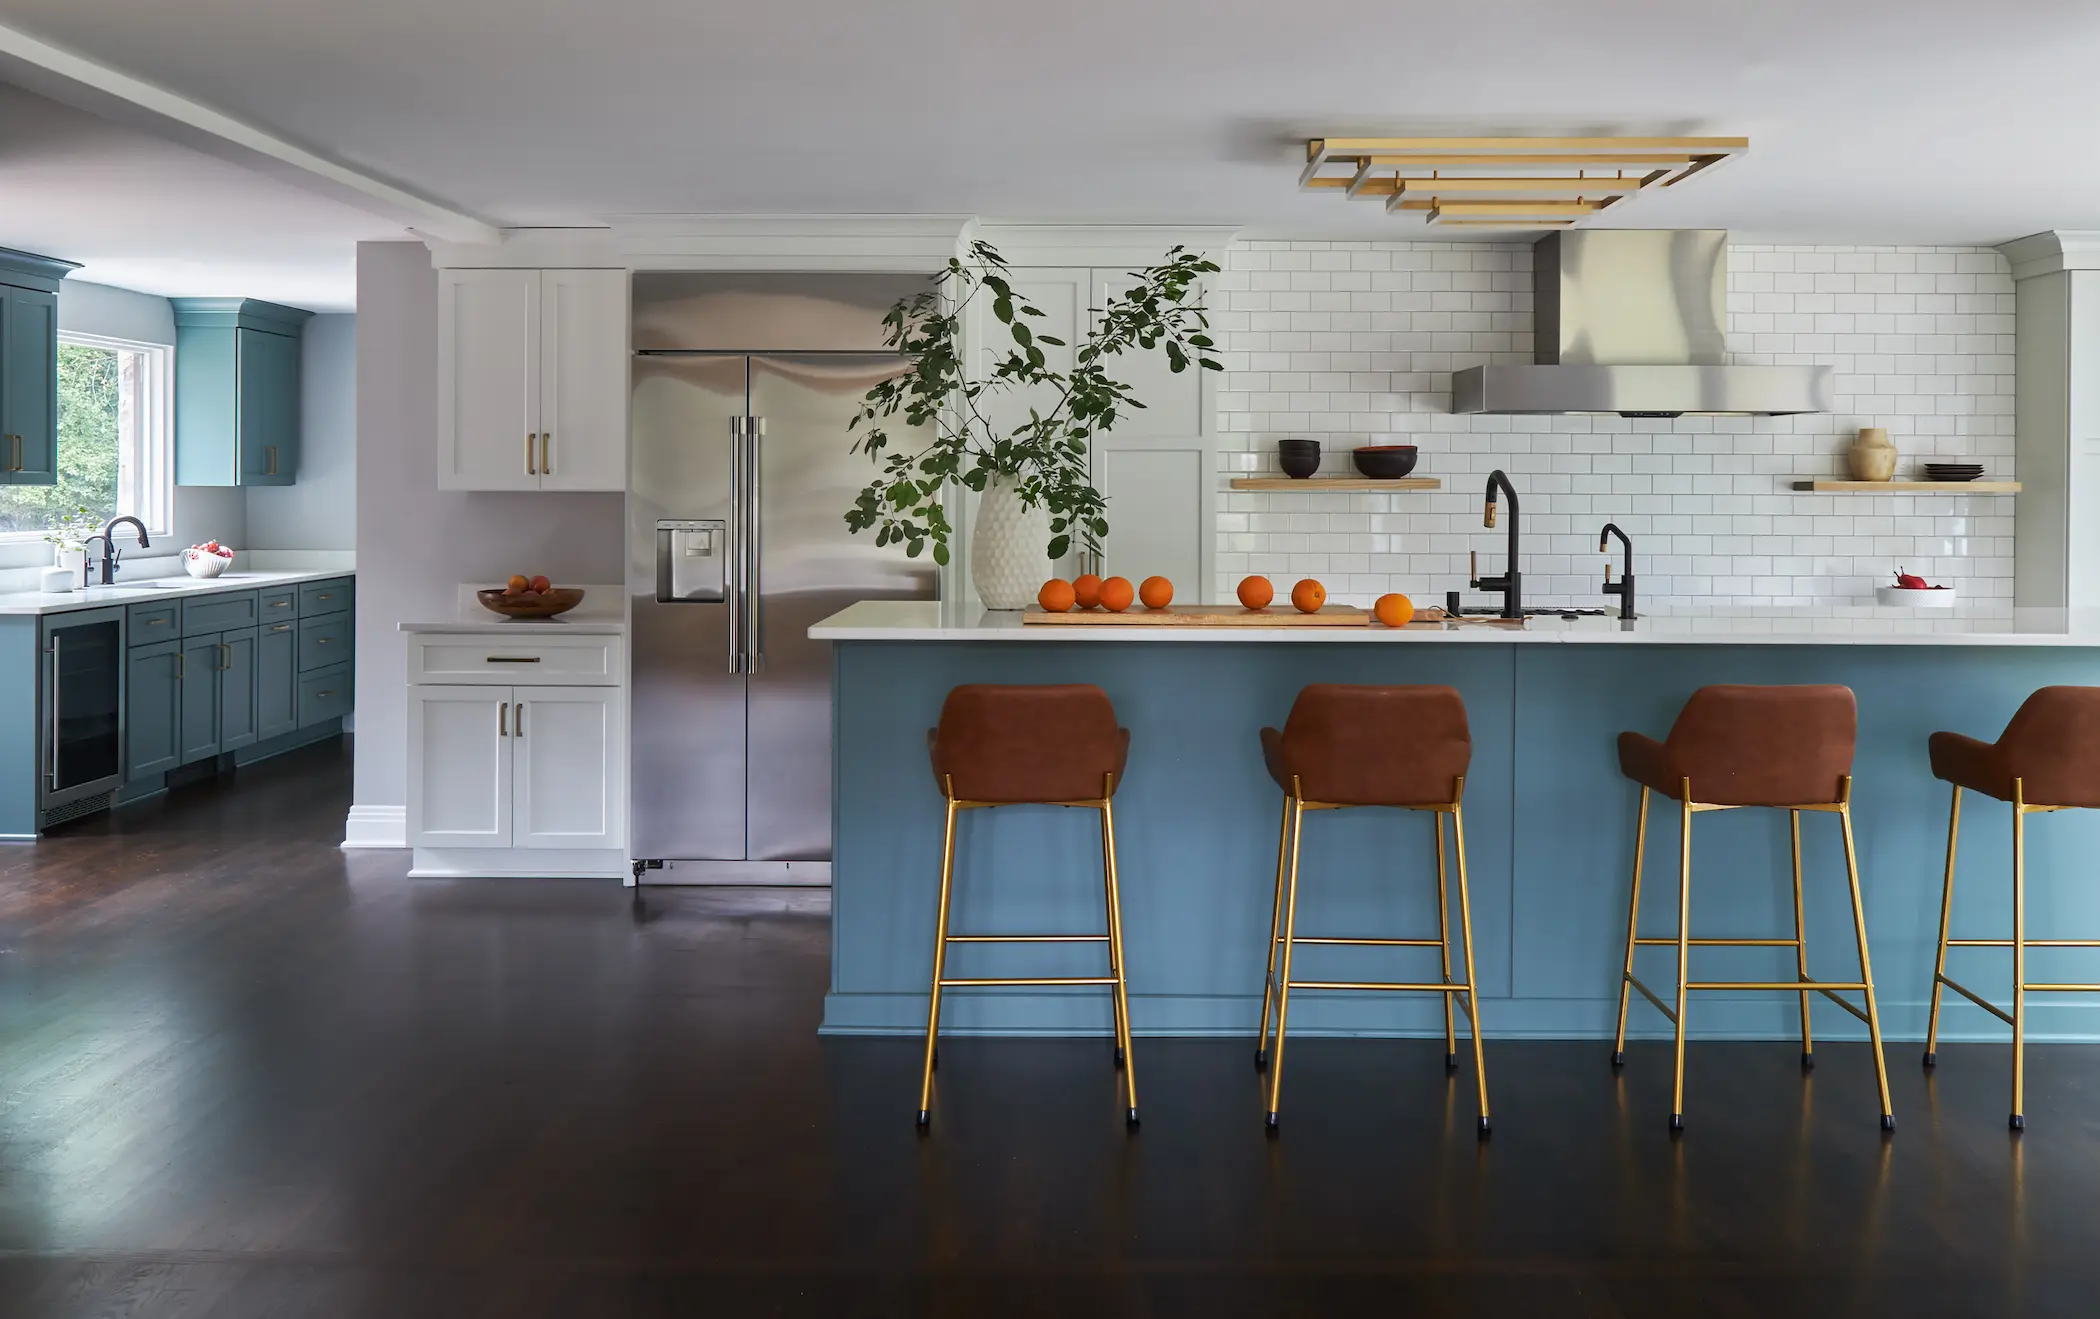
In the completed kitchen, a long island establishes a central relationship between the sink, range wall, storage, and seating. Stools are positioned along the outside edge, allowing people to gather without occupying the primary cooking aisle.
A separate beverage area gives drinks and serving supplies their own location. This helps keep some guest activity away from the range and main preparation surfaces.
The result is a kitchen that supports both focused work and everyday interaction.
7. Layer Lighting Around Activities
Lighting decisions should follow the layout, not be added after it is complete.
A kitchen typically benefits from several types of lighting:
- Ambient lighting provides comfortable general illumination.
- Task lighting supports preparation, cooking, and cleanup.
- Decorative lighting helps define features such as an island or dining area.
- Natural light affects how the room feels and how materials appear throughout the day.
A row of attractive pendants may visually anchor an island, but it should not be expected to illuminate every work surface. Recessed fixtures can provide broader coverage, while under-cabinet lighting can reduce shadows at perimeter countertops.
The Shorewood kitchen combines natural light at the sink with dedicated task lighting and general room illumination. In the Oak Creek project, recessed fixtures and island pendants help distinguish the work and gathering areas.
Separate controls can also allow the lighting to adapt as the room changes from morning preparation to evening entertaining.
How These Seven Decisions Work Together
Kitchen layout decisions cannot be made independently.
Changing the island affects aisle space, seating, storage, lighting placement, and appliance clearances. Relocating the refrigerator changes how groceries enter the room and how family members access drinks or snacks. Opening the kitchen to an adjacent space may improve connection but reduce the number of available cabinet walls.
This is why layout planning should happen before final cabinetry, countertops, fixtures, and lighting are selected.
A coordinated design process allows the project team and homeowner to compare these relationships while the plan is still being developed. Drawings and renderings can help evaluate possibilities, but the strongest decisions begin with a clear understanding of the household’s priorities.
Planning a Kitchen Remodel in Greater Milwaukee
Greater Milwaukee homes vary in age, architecture, and existing conditions. A layout that works well in one home may not translate directly to another.
Windows, doorways, structural conditions, plumbing, electrical service, ventilation, flooring transitions, and relationships with adjacent rooms can all influence the plan.
Design Tech Remodeling’s design-build process connects the initial consultation, proposal, interior design, product selections, preconstruction planning, and project management. This allows layout decisions to be considered alongside material selections and construction requirements.
Homeowners can also explore completed kitchen remodeling projects to see how different layouts respond to different homes and household priorities.
Start a Remodeling Conversation
A kitchen that works well is not defined by one feature or one universal layout.
It is created by understanding how people cook, gather, store everyday items, entertain, and move through the room—and then coordinating those needs within the existing home.
If you are considering a kitchen remodel in Greater Milwaukee, begin by identifying what is no longer working and what you would like the room to support.
Start a remodeling conversation with Design Tech Remodeling.