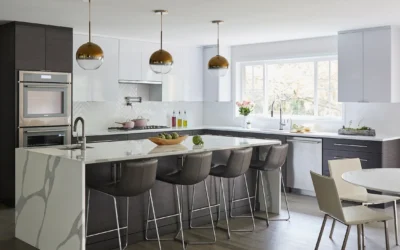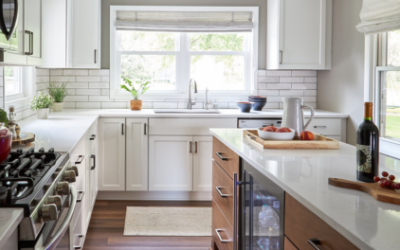

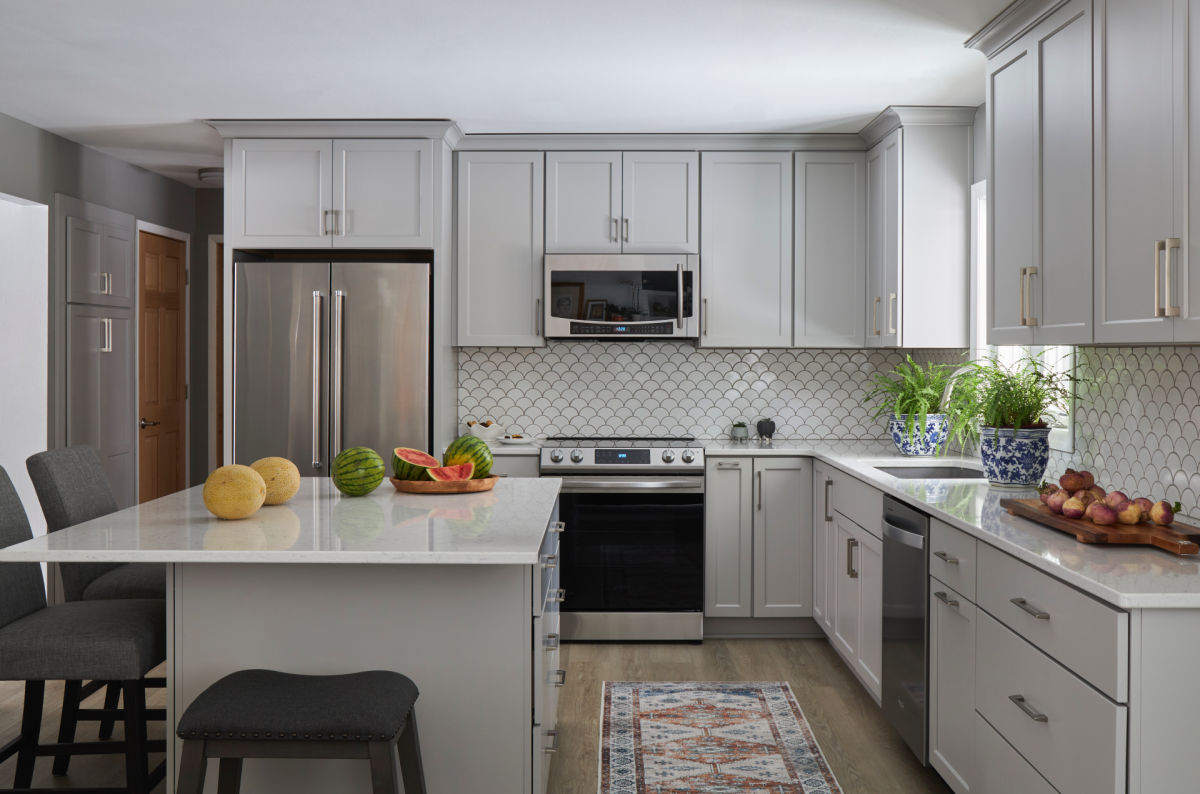
A successful home remodel does not begin with demolition. It begins with a clear understanding of how you live, what is no longer working, and what you want your home to do better.
It can be tempting to start by selecting cabinet colors, countertops, tile, or fixtures. Those decisions are important, but they should support a larger plan rather than define it.
Before beginning a kitchen, bathroom, lower-level, or larger interior remodel, take time to consider these seven important decisions — the same framework our NARI-certified design team at Design Tech Remodeling walks Milwaukee-area homeowners through before any drawings begin.
1. Identify What Is Not Working
Start with the problems you experience in the space today.
Perhaps your kitchen does not have enough storage, the work areas feel crowded, or family members regularly cross through the cooking zone. A bathroom may have poor lighting, limited counter space, or a layout that no longer supports your needs. An unfinished or outdated lower level may offer valuable square footage that your household is not currently using — a common starting point for homeowners in Mequon, Brookfield, and Whitefish Bay looking to add livable space without moving.
Think about the frustrations that occur during your normal routine.
Ask yourself:
- Where does clutter regularly collect?
- Which areas feel difficult to use?
- Is the lighting appropriate for each activity?
- Does the room support entertaining, working, relaxing, or family gatherings?
- Are there parts of the space that are rarely used?
These observations give your remodeling team practical information that can guide the design.
2. Separate Must-Haves From Nice-to-Haves
Most homeowners begin a remodel with a long list of ideas. Organizing those ideas into priorities makes the planning process more productive.
Must-haves are the improvements that need to be included for the project to solve its primary problems. These might include additional storage, better traffic flow, more accessible features, improved lighting, or a more functional layout.
Nice-to-haves are features that would enhance the project but may be adjusted as the design and investment are developed.
This does not mean giving up on the features you want. It means understanding which decisions should guide the project and which ones can remain flexible.
3. Plan Around How You Actually Live
A well-designed room should support your household’s real routine rather than simply look attractive in photographs.
For a kitchen remodel, consider how many people cook at the same time, where groceries are unloaded, how frequently you entertain, and whether guests tend to gather near the cooking area.
For a bathroom remodel, think about morning routines, storage needs, privacy, lighting, and how the room may need to function in the future — whether you’re in Cedarburg, Wauwatosa, or anywhere else in the greater Milwaukee area.
A lower-level remodel may need to accommodate several purposes, such as a family room, home office, guest space, exercise area, bathroom, bar, or entertainment zone.
The answers help determine layout, storage, lighting, materials, and how different areas should connect.
4. Establish a Realistic Investment Range
Discussing the expected investment early allows the design team to recommend an appropriate scope, layout, and material direction.
A professionally managed remodel includes more than the visible finishes. The overall investment may also account for design development, drawings, product selections, project management, skilled trades, site protection, mechanical work, and construction details that are required to complete the space properly. Our kitchen, bathroom, and lower-level pricing guide breaks down typical investment ranges by project type, which can be a helpful starting point before your first conversation.
A clear investment range helps the design team balance priorities and present options that are appropriate for the project.
It also reduces the likelihood of developing a design that does not align with the homeowner’s expectations.
5. Determine the Right Project Scope
Sometimes the room that appears to be the problem is only part of the solution.
Improving a kitchen may involve changing an adjacent dining area, opening sightlines, relocating a doorway, or reconsidering part of the first floor, while a lower-level project may call for planning a bathroom, mechanical area, storage, or future guest space at the same time.
Consider whether the remodel should address:
- One individual room
- Several connected spaces
- A complete first-floor layout
- A lower level with multiple functional zones
- Improvements that will be completed in phases
Defining the scope early helps create a more coordinated result.
6. Allow Time for Design and Product Selections
The design phase is where ideas become a detailed plan.
Layouts must be evaluated, measurements confirmed, and materials coordinated. Cabinets, countertops, flooring, tile, plumbing fixtures, lighting, hardware, and other components need to work together visually and functionally.
Starting the conversation before you are ready for construction gives you more time to make thoughtful decisions without rushing through important selections.
It also allows the remodeling team to review how design decisions may affect construction, scheduling, and the overall project scope.
7. Choose a Team That Can Guide the Entire Process
A remodeling project involves many connected decisions. Design changes can affect construction, material selections can influence installation, and existing conditions may require practical adjustments.
Working with a design-build remodeling team keeps design, planning, material selections, project management, and construction connected.
Instead of coordinating separate designers, suppliers, and contractors, homeowners work with one team that understands both the original design vision and the practical requirements of building it. Our designers and project managers guide that process from concept through the final walkthrough.
This continuity supports clearer communication and helps maintain consistency from the first consultation to project completion.
Start With a Conversation, Not a Product Selection
You do not need to have every detail figured out before speaking with a remodeling professional.
A productive first conversation should help clarify your goals, priorities, potential scope, and realistic next steps.
Design Tech Remodeling is a NARI- and Houzz-award-winning design-build firm that has worked with homeowners throughout the Greater Milwaukee area — including Mequon, Brookfield, Cedarburg, and Whitefish Bay — since 1997, planning kitchens, bathrooms, lower levels, main suites, and larger interior remodeling projects.
If you are considering a remodel, begin by identifying what is not working and what you want your home to make possible.