

The features that make you love a mid-century home can be easy to name. Maybe it’s the big window over the dining table, the warm wood trim, or the view from one room into the next. The parts you want to change are often just as familiar. There’s nowhere to set groceries when you walk in, or opening the dishwasher makes it hard for someone else to pass.
Before you choose cabinetry or countertops, walk through the house and make two lists. Write down the features you’d miss if they were gone and the parts of your daily routine you’d like to make easier. Our Mequon Mid-Century Modern Remodel offers a way to think through both.

What to keep in a mid-century home remodel
The features that shape how the rooms feel
Stand where you spend the most time and look around. Which window do you look through when you sit down for breakfast? What do you see from the kitchen sink? Which doorway gives you a view you’d want to keep? The answers can help you decide where to place tall cabinets, how to orient an island, or which openings are worth keeping in the plan.
In the finished Mequon project, large windows remain a focal point in the dining and living areas. From the dining table, you can see the living room seating and the windows beyond it. That view is part of how you experience the home, so it belongs in the conversation when evaluating changes to the kitchen.
Materials that feel at home together
Look at the finishes in the rooms that will sit alongside the remodeled space. Wood trim, flooring, and other finishes you already enjoy can help narrow down cabinet and countertop choices. Compare samples in the room and from the next doorway, where you’ll often see the new and existing finishes together.
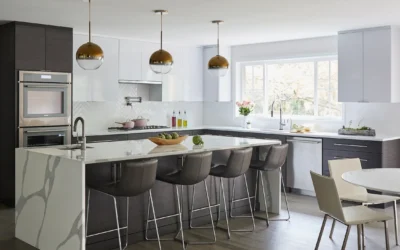
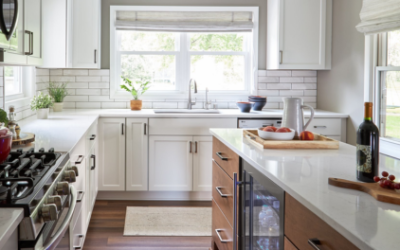
In Mequon, the finished kitchen pairs warm wood cabinetry with stainless steel appliances and a dark backsplash. The cabinet tones echo the warmth of the wood window trim in the neighboring rooms. Each space has its own details, and the tones feel related as you move between them.

What to rethink when the layout gets in your way
How you prep, cook, and clean up
Think through a dinner you make often. Where do you set the ingredients? Is there counter space near the sink? Can someone load the dishwasher while another person is cooking? A specific routine makes it easier to see where a layout needs to change.
The before photo from Mequon shows a kitchen with blue cabinetry and a work surface extending into the room. The finished kitchen has a central island with a sink and seating along one side. When evaluating an island for your own home, picture it with stools pulled out and nearby appliance doors open. That’s when you’ll see how much room people actually have to move.
How adjoining rooms serve different purposes
A kitchen remodel can change how nearby rooms are used, even when the work is focused on the kitchen. Think about where guests sit while you cook, whether someone needs a quiet place to read, and how people move between the kitchen and dining table.
In the Mequon project, a rug and seating arrangement define the living area, while the dining table has its own place nearby. Looking at both rooms together gives you a better sense of where people can gather and which paths need to stay clear.

Bring your priorities to the first design conversation
Take a few photos from the places you use most, such as the kitchen doorway, the sink, and your usual seat at the dining table. Note the views and details you want to keep, along with the everyday frustrations you want the remodel to solve. Those examples give your design team something concrete to work from when reviewing layout options and finishes.
If you’re planning a complete kitchen remodel in Mequon or Greater Milwaukee, start a remodeling conversation with Design Tech Remodeling. Bring the details you love about your home and a few examples of what you’d like to work better.