
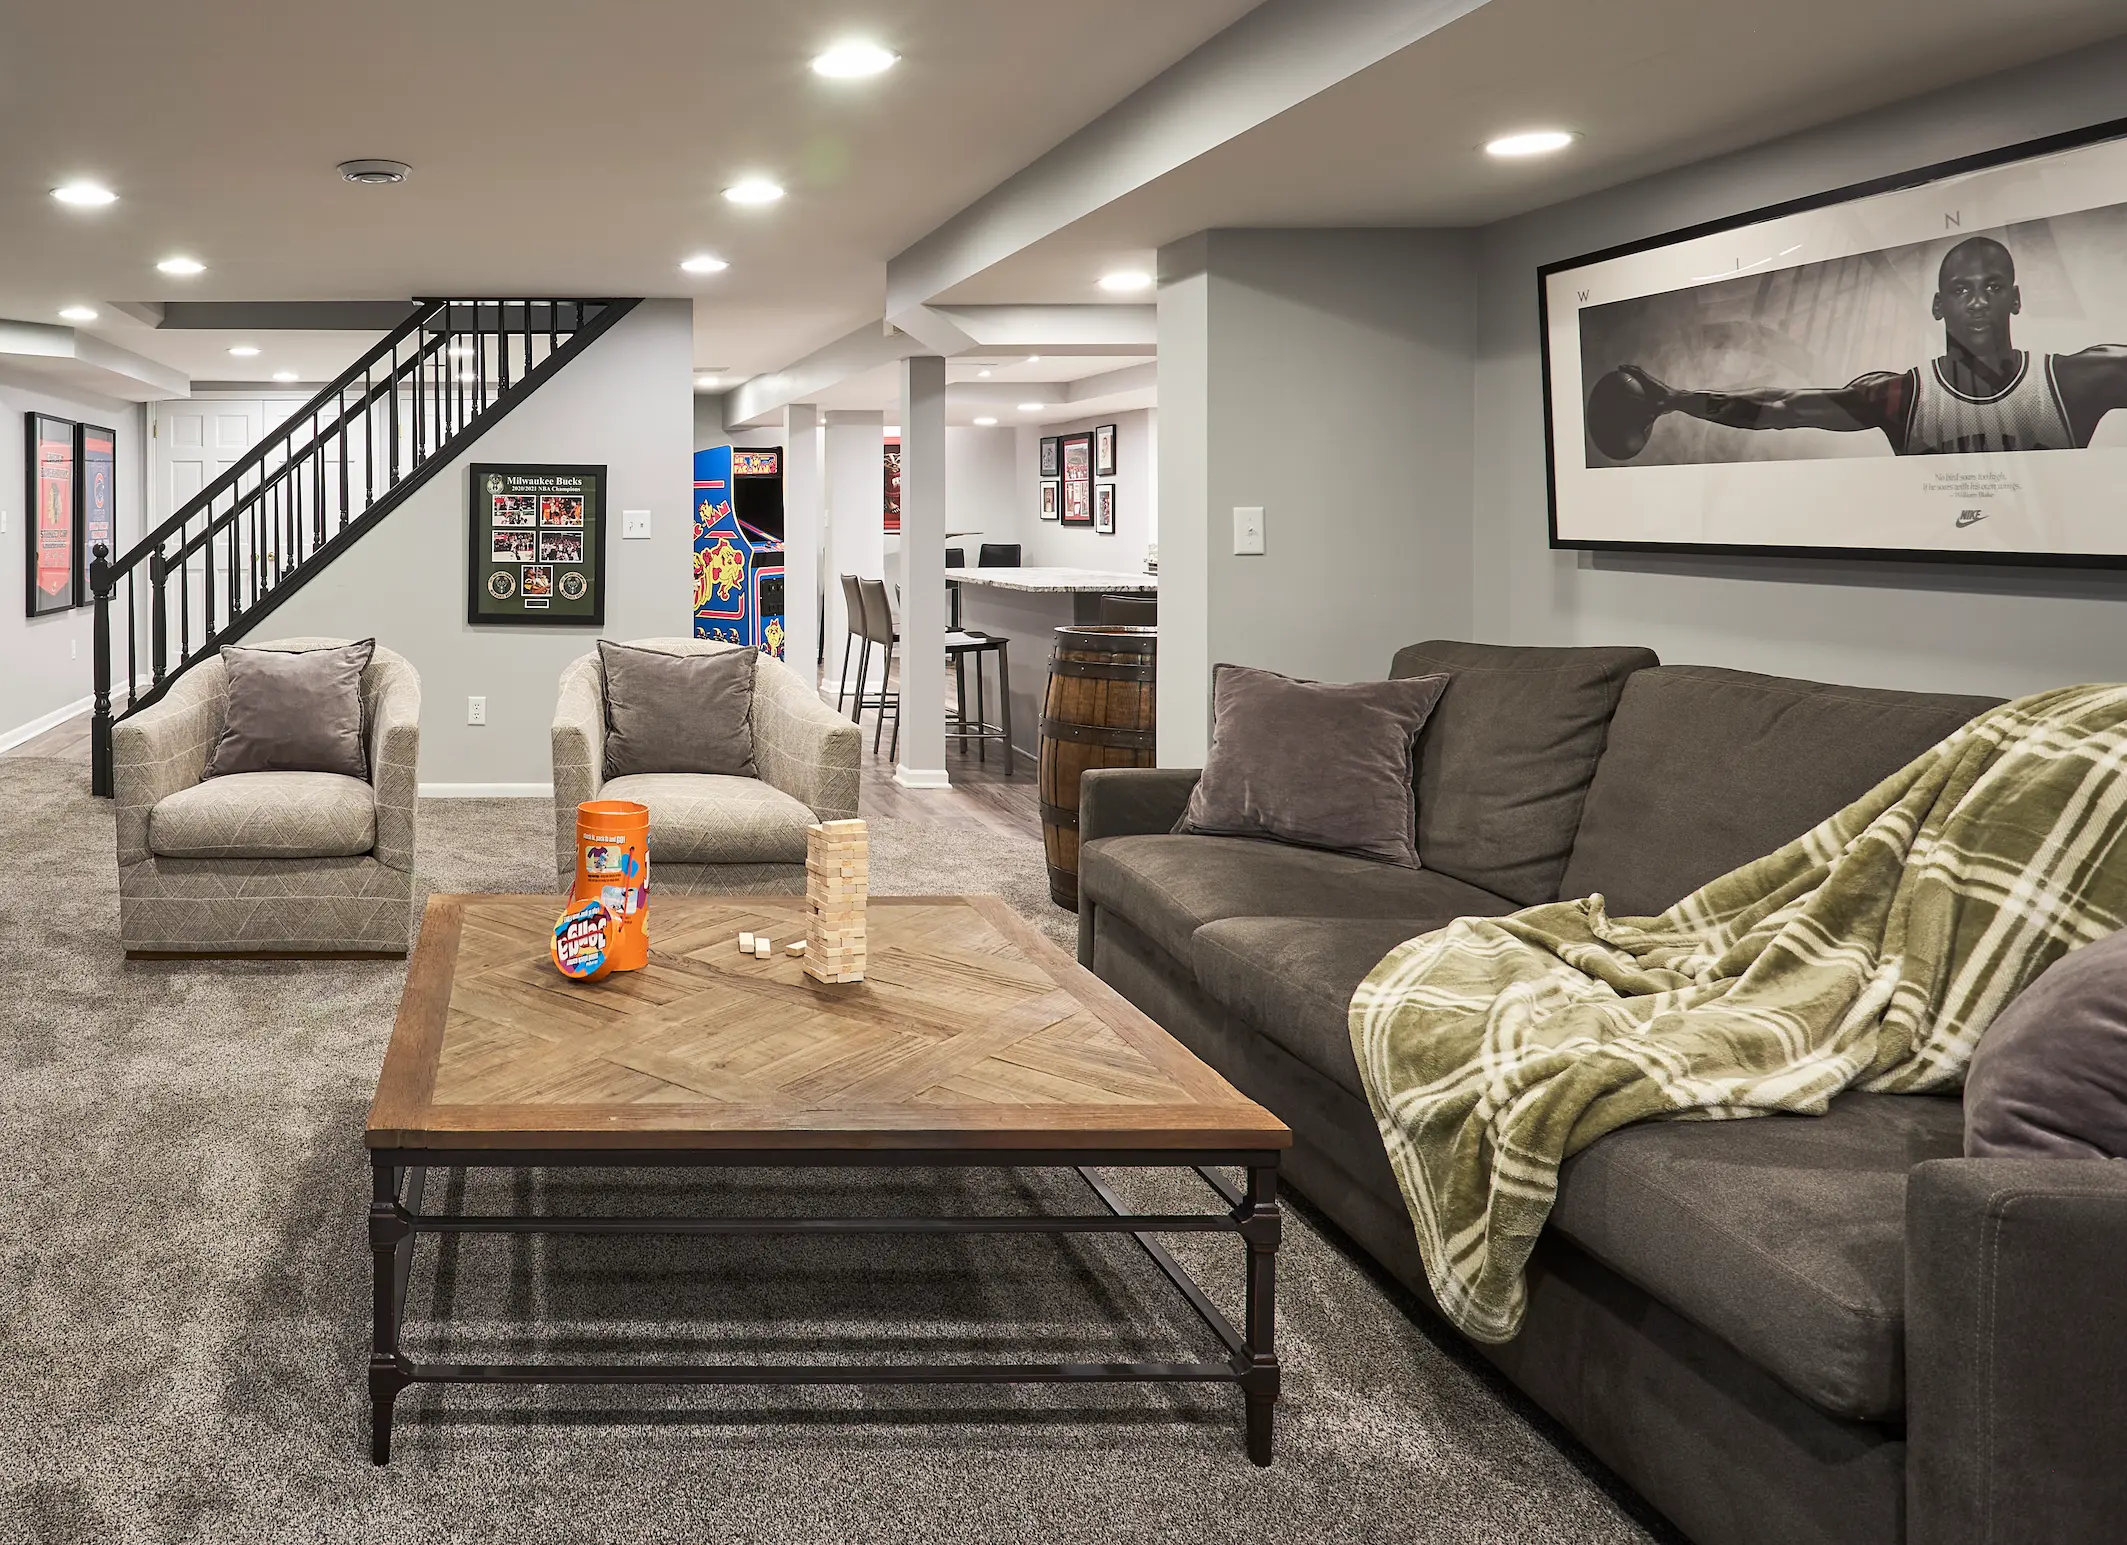
An unfinished or underused lower level can hold significant potential. It might become a comfortable family room, a private guest suite, a productive home office, an entertainment space, or a combination of functions tailored to your household.
However, successful lower-level remodeling in Milwaukee begins well before selecting flooring, cabinetry, or paint colors. The existing structure, mechanical systems, lighting conditions, and long-term purpose of the space all influence what is possible.
Before construction begins, consider these nine decisions.
1. Define the Primary Purpose of the Space
Start by identifying the most important reason for remodeling your lower level.
Do you need more room for everyday family life? A dedicated place to work? A comfortable space for overnight guests? Perhaps you want an entertainment area where people can gather without disrupting the rest of the home.
A lower level can support several activities, but it helps to establish one primary purpose first. Secondary features can then be planned around it.
Consider:
- Who will use the space most often?
- How do you expect to use it on a typical weekday?
- Will you frequently entertain or host overnight guests?
- Could your household’s needs change over the next five to ten years?
- Which activities require privacy, quiet, or separation?
Clear priorities make it easier to allocate space and avoid including features that may look appealing but offer limited everyday value.
2. Divide the Floor Plan Into Functional Zones
Lower levels often work best as a series of connected zones rather than one large, undefined room.
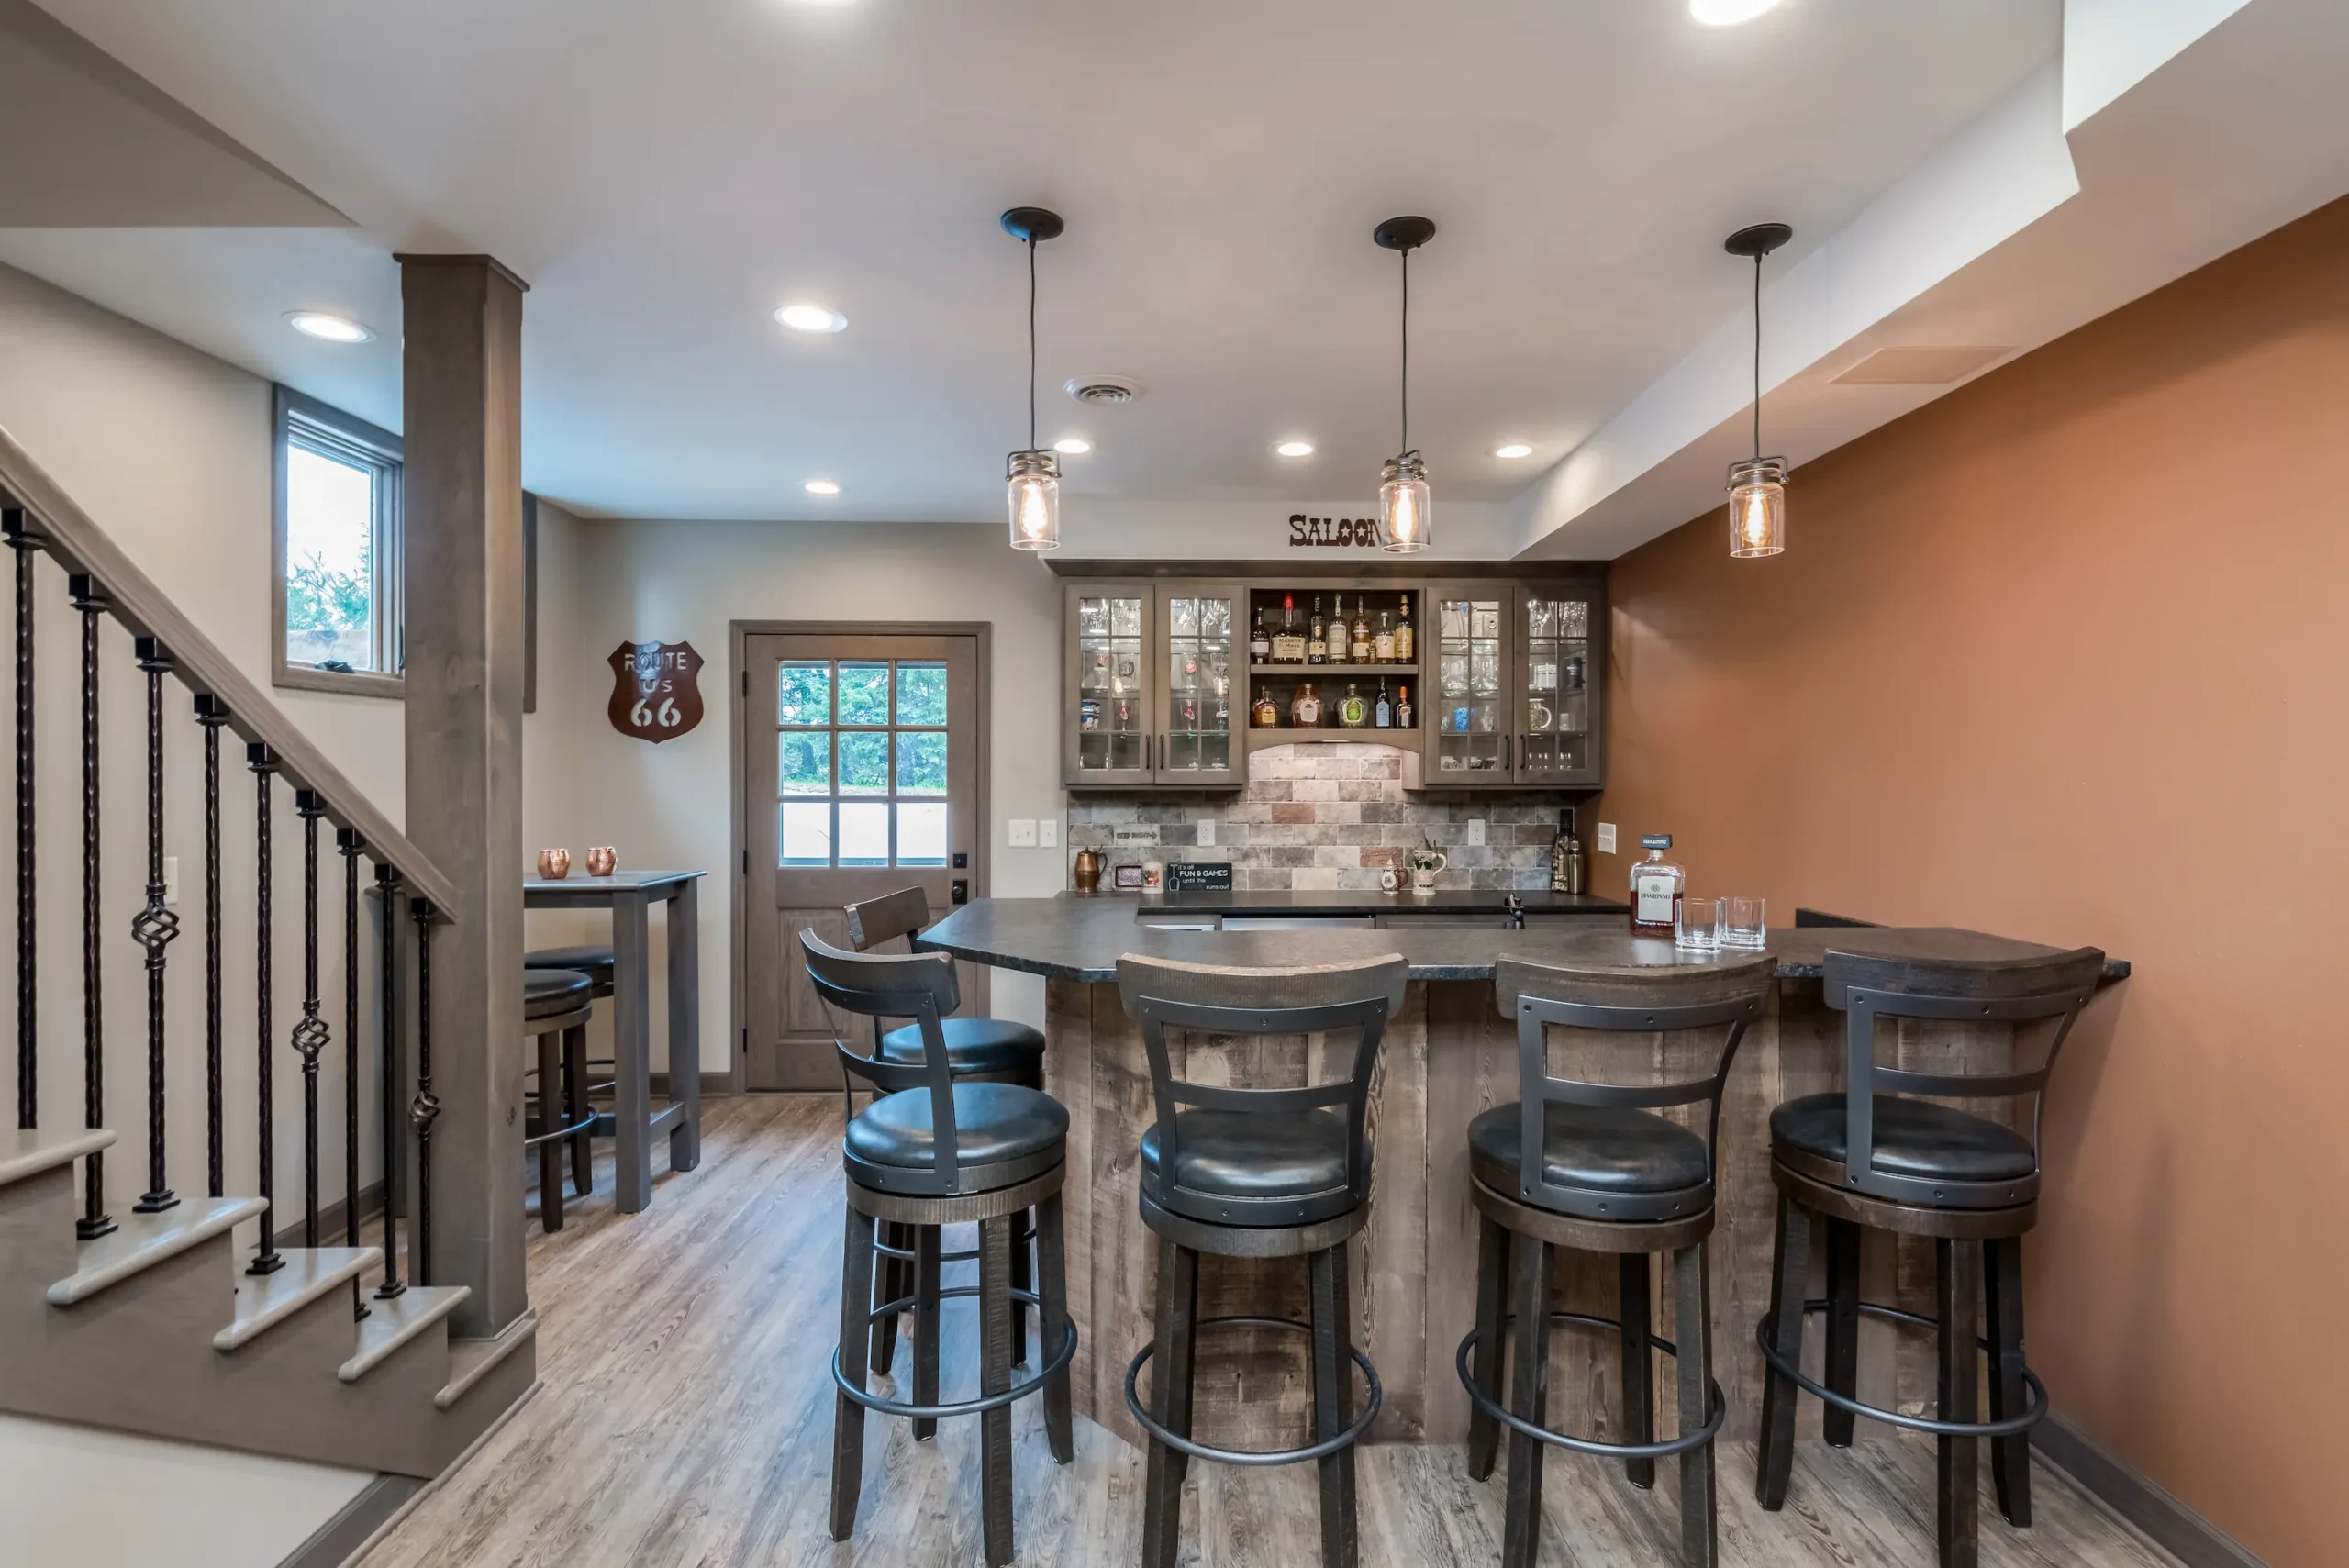
A family room might flow into a game or entertainment area. A bar or kitchenette could serve both spaces while remaining close to seating. A home office may need more separation from television, exercise equipment, and other active areas.
Think about the relationship between each zone:
- Which areas should feel open and connected?
- Which activities could create noise?
- Where is privacy important?
- How will people move from the stairs to the bathroom or seating area?
- Can existing columns or structural features help define different spaces?
- Where should doors, cabinetry, and furniture be positioned to maintain comfortable circulation?
Planning these relationships early creates a floor plan that feels intentional instead of simply filled with individual features.
3. Evaluate Ceiling Height and Existing Mechanical Systems
Before settling on a layout, document the lower level’s existing conditions.
Beams, ductwork, plumbing lines, electrical equipment, support columns, sump systems, and utility areas can affect ceiling height and room placement. These elements may also require appropriate access after the remodeling work is complete.
Rather than treating every mechanical feature as something to conceal, a thoughtful design considers how it can be incorporated into the overall plan. A change in ceiling height, for example, might help visually define a seating area or circulation path.
An early evaluation also helps determine where mechanical systems may limit certain ideas—or where adjustments could create better opportunities.
4. Plan Lighting and Natural-Light Opportunities
Lighting has an especially important role in a lower level because access to daylight may be limited.
Begin by evaluating existing windows and window wells. Consider which areas receive natural light and how the floor plan can take advantage of it. A home office, fitness area, or frequently used seating space may benefit from being positioned closer to available daylight.
Artificial lighting should then be planned in layers:
- Ambient lighting provides comfortable overall illumination.
- Task lighting supports activities such as working, reading, preparing drinks, or exercising.
- Accent lighting highlights cabinetry, artwork, architectural details, or display areas.
- Low-level lighting can make nighttime movement through the space more comfortable.
Controls and lighting zones should reflect how the lower level will actually be used. Electrical planning and installation should always be coordinated with qualified professionals as part of the overall project.
5. Consider Bathroom and Guest-Space Requirements
If the lower level may include a bathroom, guest suite, or sleeping area, make that decision early.
Bathrooms can influence plumbing routes, ventilation, cabinetry, and the surrounding floor plan. A guest area may also require convenient bathroom access, privacy from entertainment spaces, and storage for clothing or personal belongings.
If a room may be used for sleeping, its intended classification and applicable requirements should be reviewed before it is represented or constructed as a bedroom. Emergency escape, ventilation, natural light, ceiling conditions, and other considerations may affect the design.
A flexible guest space can sometimes serve multiple purposes—such as an office, hobby room, or quiet retreat—when it is not being used by visitors.
6. Include Organized Storage
Storage should be treated as part of the design, not as whatever space remains after the main rooms are planned.
Before determining the storage layout, identify what needs to be kept downstairs. This might include seasonal decorations, games, exercise equipment, household supplies, luggage, toys, or media components.
Potential solutions include:
- Built-in cabinetry
- Storage beneath the stairs
- Concealed shelving
- Closets assigned to specific activities
- Furniture with integrated storage
- A dedicated unfinished storage or utility area
The goal is not necessarily to finish every square foot. Preserving organized storage and appropriate access to mechanical systems can make the completed lower level more useful over time.
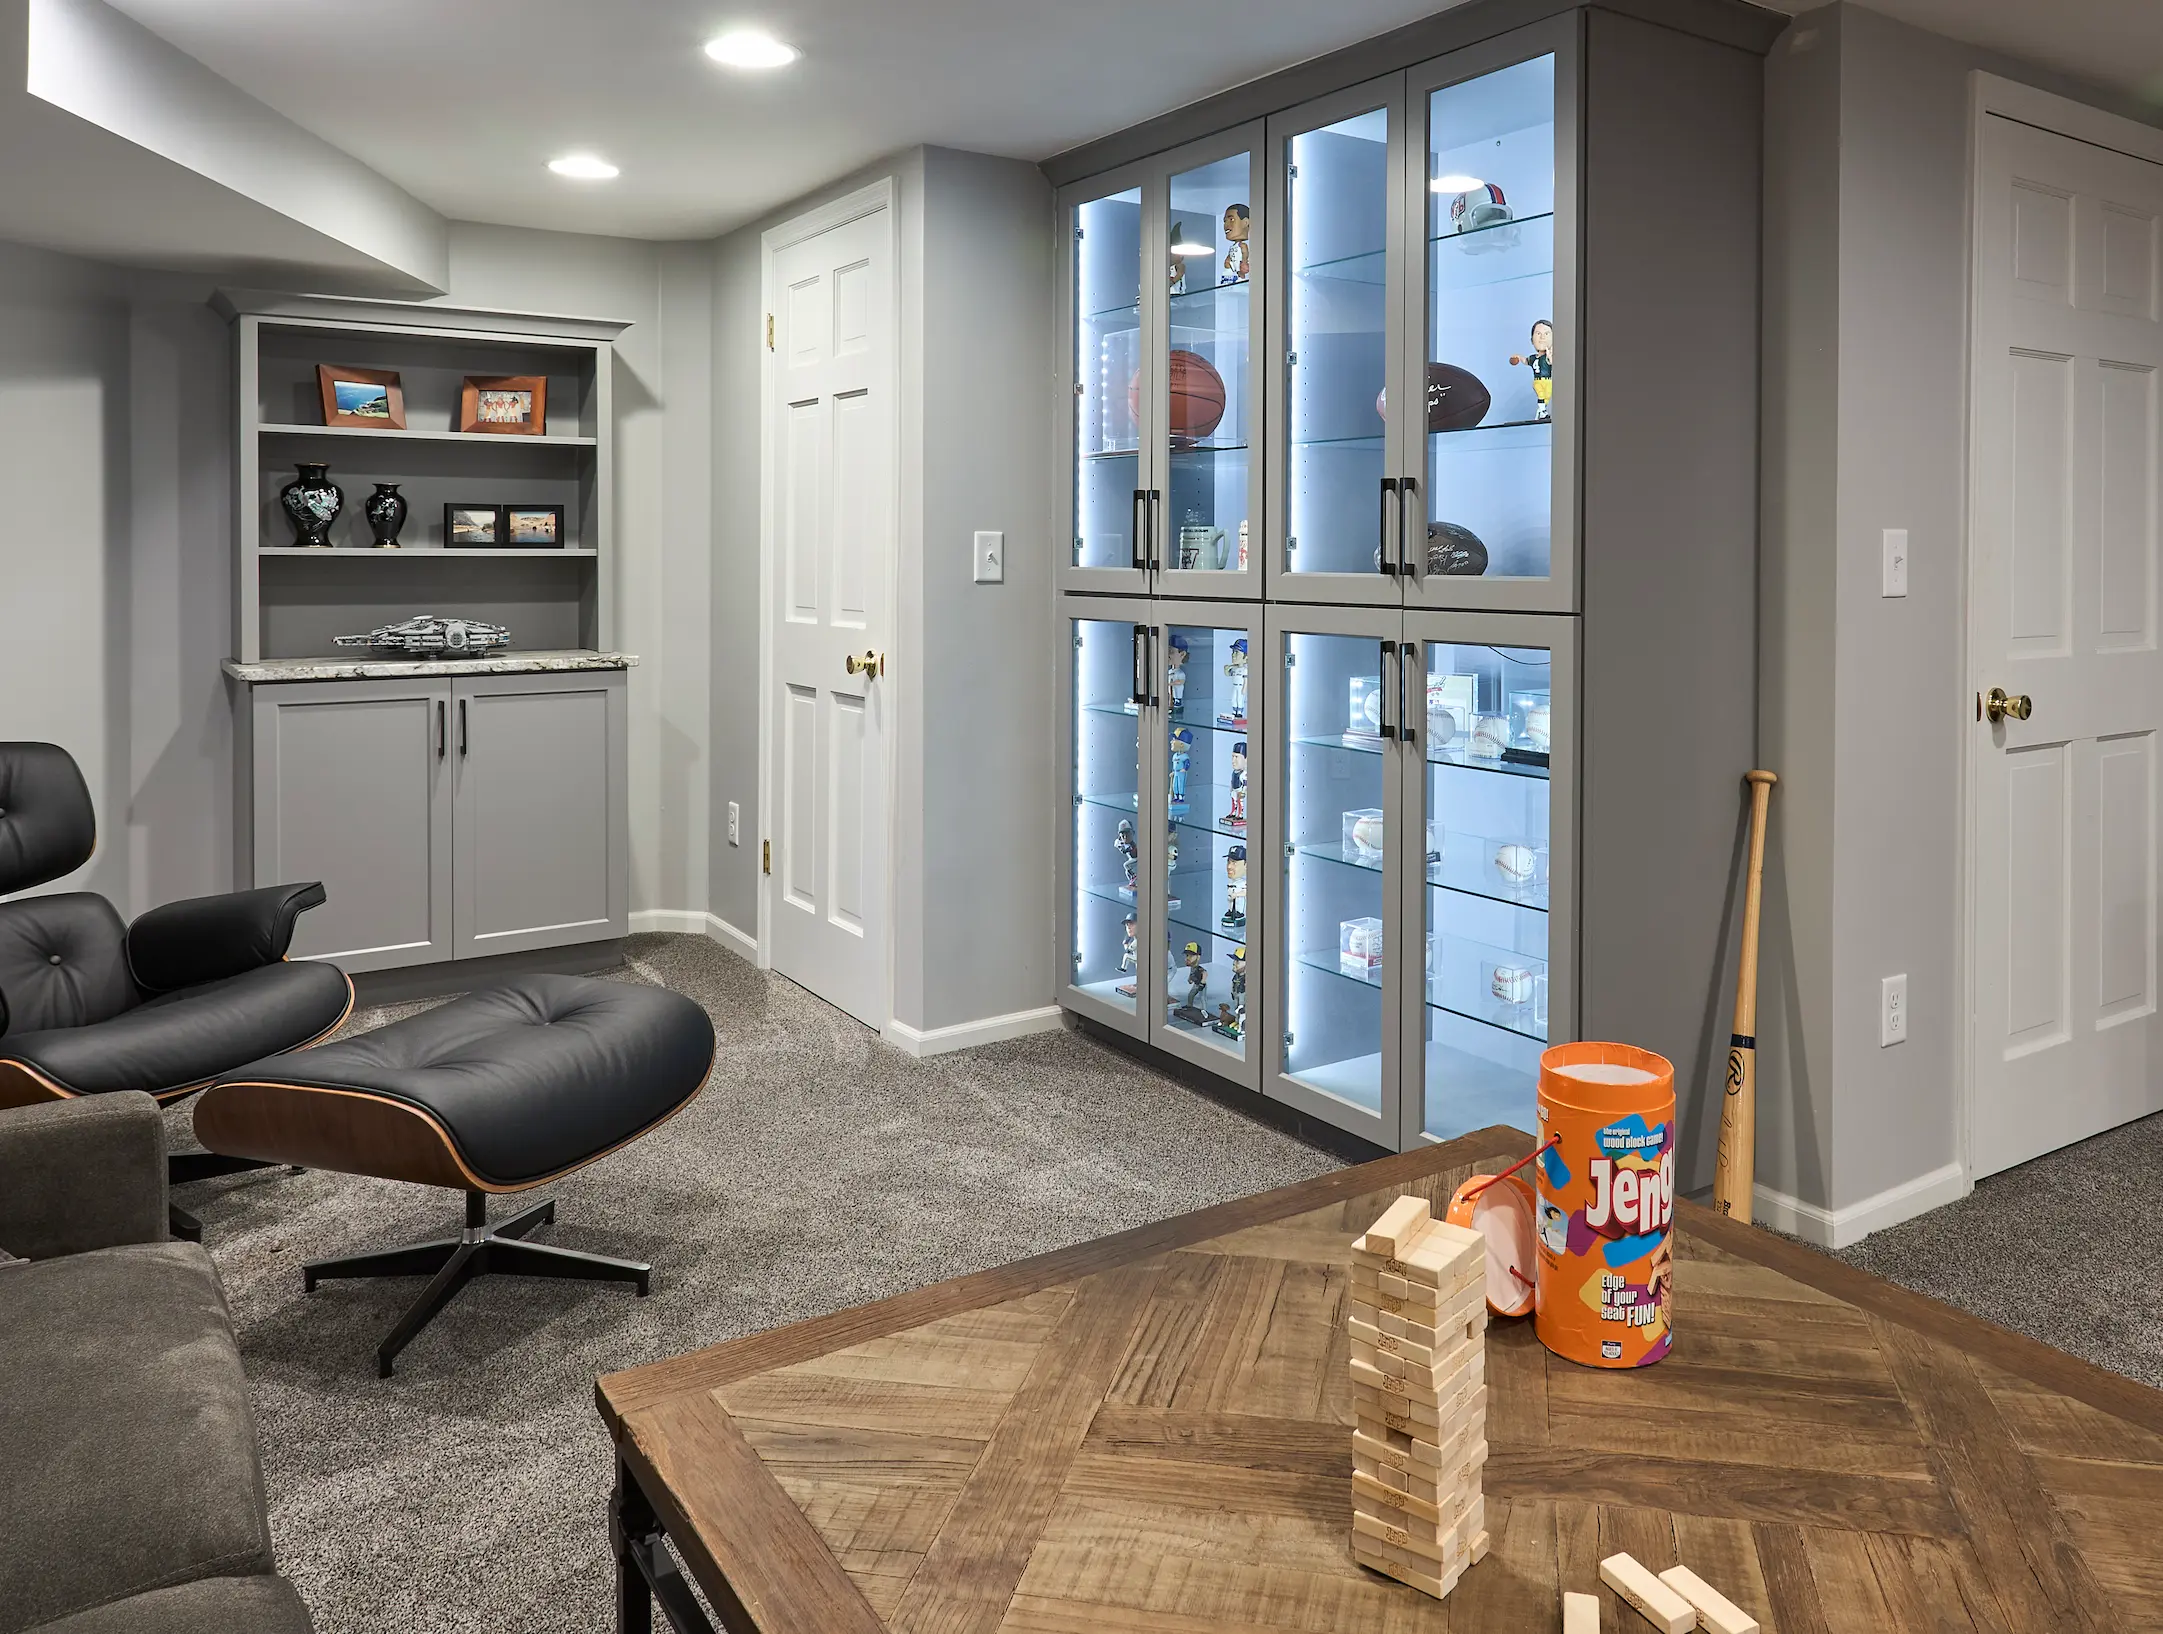
7. Select Durable and Comfortable Materials
Lower-level materials need to balance appearance with practical performance.
Flooring should be selected based on the condition of the existing floor, moisture considerations, comfort, acoustics, maintenance, and how each zone will be used. A fitness room may have different requirements than a guest space or family room.
Wall finishes, cabinetry, countertops, and fabrics should also support the way the household lives. Easy-to-maintain surfaces can be especially valuable in entertainment, bar, play, and hobby areas.
Comfort matters as well. Thoughtful lighting, softer furnishings, area rugs, acoustic materials, and a cohesive finish palette can help a lower level feel like a natural extension of the home rather than a separate or secondary space.
8. Review Existing Conditions and Code Requirements With Qualified Professionals
A lower-level remodel should begin with a careful review of the existing structure and building conditions.
This evaluation may include:
- Signs of water intrusion or excess moisture
- Foundation conditions
- Drainage concerns
- Stair configuration and headroom
- Electrical, plumbing, and HVAC capacity
- Ventilation
- Smoke and carbon-monoxide protection
- Access to mechanical equipment
- Requirements associated with bathrooms or sleeping areas
Wisconsin’s Uniform Dwelling Code establishes statewide requirements for one- and two-family dwellings within its scope. Permit applications and project reviews are coordinated through the applicable municipality. For homes within the city, Milwaukee’s Department of Neighborhood Services also provides permit and residential project information.
Because Greater Milwaukee includes multiple municipalities, the specific requirements should be confirmed for the project address. A qualified remodeling team can coordinate with the appropriate professionals and local authorities before work begins.
9. Work With a Design-Build Team Before Construction Begins
The strongest lower-level projects connect design decisions with construction realities from the beginning.
A design-build team can evaluate the existing space, help establish priorities, develop the floor plan, coordinate material selections, and consider the construction requirements within a unified process.
This early collaboration makes it easier to understand how decisions affect one another. Moving a bathroom, adjusting a ceiling, adding cabinetry, or creating a guest area may influence several parts of the project—not just the room where the change occurs.
By resolving these relationships during design, homeowners can move into construction with a clearer scope, more informed expectations, and a plan tailored to the way their household lives.
Create a Lower Level That Works for Your Home
The best lower level is not defined by how many features it contains. It is defined by how comfortably and naturally it supports everyday life.
Thoughtful decisions about purpose, layout, lighting, storage, materials, and existing conditions can transform an underused part of the home into a space your household genuinely enjoys.
Ready to explore the possibilities for your home?