
A bathroom material palette comes together through the relationship between its finishes. Cabinetry affects how a wall color reads. Flooring introduces pattern across a large surface. A countertop can provide a quiet transition between stronger colors and textures.
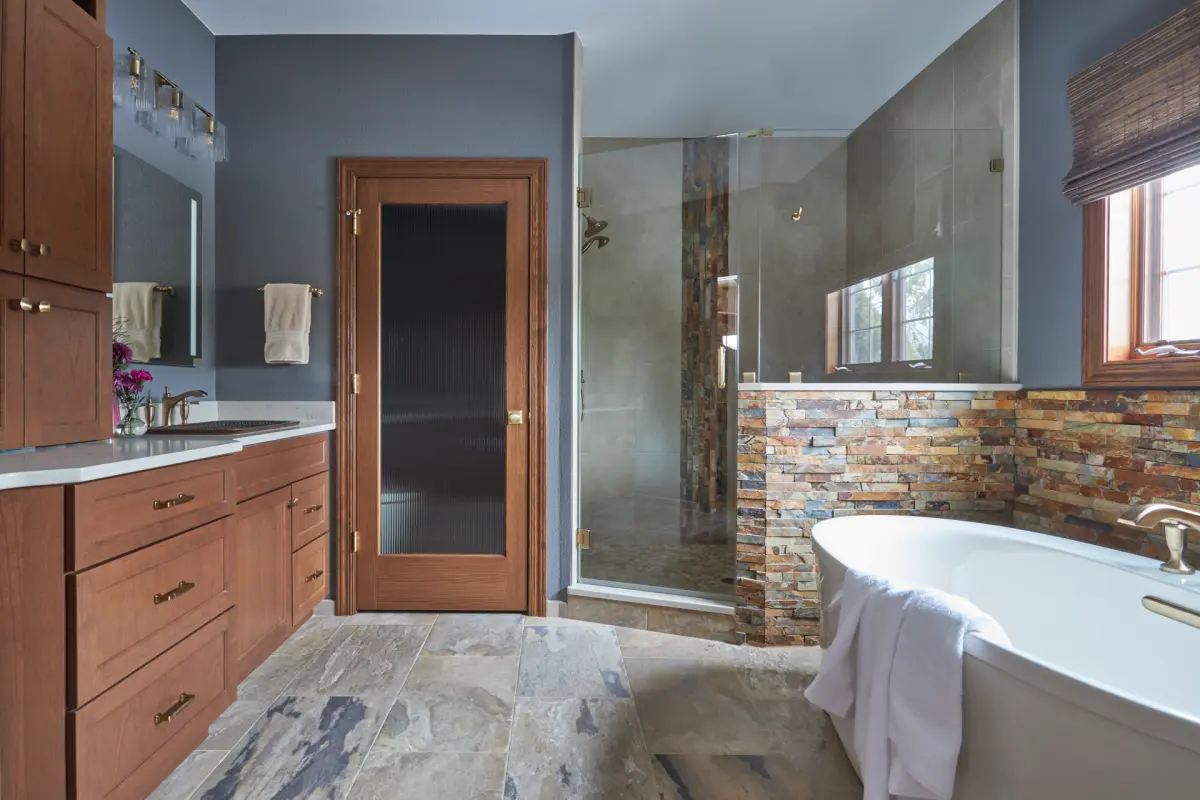
Looking at those choices together makes it easier to see the room you are creating. In this completed Grafton bathroom, wood-toned cabinetry, blue-gray walls, light countertops, and textured accents form a useful example of how different finishes can feel connected.
If you are planning bathroom remodeling in the Milwaukee area, start by considering the whole space. These five steps can help you organize your ideas before your remodeling conversation.
Start with the whole room
Begin with the view from the doorway. Think about what you will notice first and how the vanity, shower, and bathing area will relate to one another. This broader view helps you judge how much color and pattern the room can comfortably carry.
In the Grafton project, the wood vanity and trim establish warmth, while cooler wall colors and varied floor tones carry through the surrounding space. The light countertop and white tub create lighter areas within that richer palette.
As you collect inspiration, identify the specific relationships you enjoy. You might prefer the contrast between a dark wall and warm cabinetry, or the way a simple surface gives a textured accent more presence. A few clear observations give your remodeling team a more useful starting point than a large collection of unrelated finish samples.
Choose a material anchor
Select one prominent finish to help guide the rest of the palette. This could be the vanity cabinetry, a floor with distinctive movement, or a surface you want to feature around the tub.
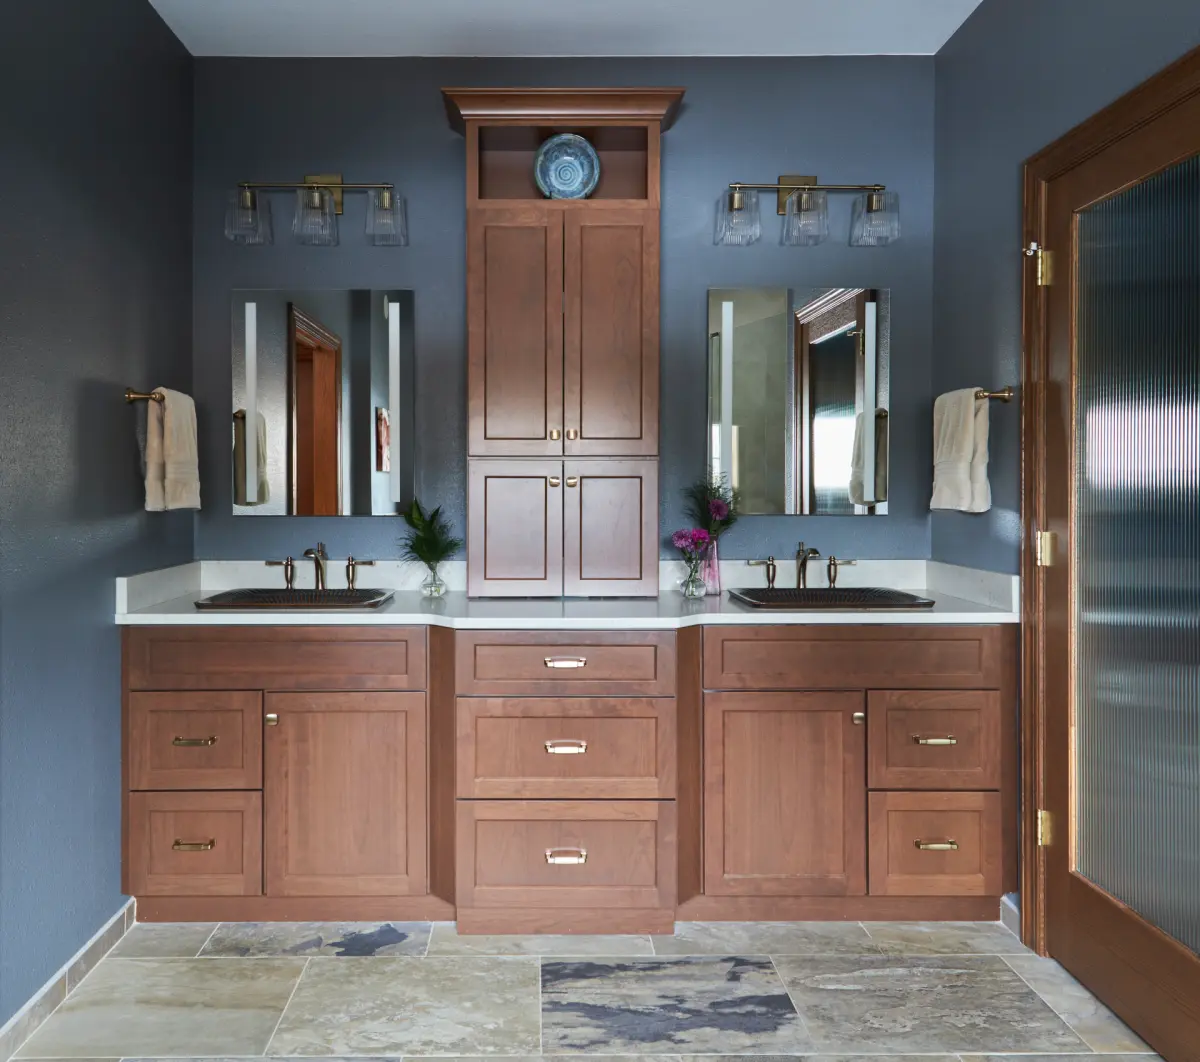
Here, the wood-toned double vanity and tall center cabinet provide a strong visual anchor. Their repeated color and visible grain connect the storage areas, while the center tower gives the vanity wall a defined composition.
Once you have an anchor, compare the surrounding finishes against it. Notice whether a countertop softens the combination, whether a wall color brings out the cabinetry, and whether another patterned surface adds something useful to the room.
Consider storage needs during this conversation as well. The size and arrangement of cabinetry influence how much of that finish appears in the room. Appearance and function develop together.
Balance warmth and contrast
Warm and cool tones can work within the same bathroom palette. Their relationship becomes easier to assess when you compare them with the larger surfaces and the room lighting.
The Grafton bathroom pairs warm cabinetry with blue-gray walls. Flooring with a mix of muted warm and cool tones helps connect those choices. Light surfaces at the vanity and tub provide additional balance.
For your own remodel, place cabinet, countertop, paint, and flooring samples beside one another. Look at them in the room where possible, and discuss how the proposed lighting could affect their appearance. Hold a wall sample vertically and a floor sample horizontally to better understand their relationship.
Pay attention to the subtler colors within a patterned finish. A small area of gray, tan, or rust may offer a useful connection to another surface without requiring an exact color match.
Connect accents through color and texture
An accent becomes part of the room when it shares something with the surrounding palette. That connection might come from color, scale, or surface texture.
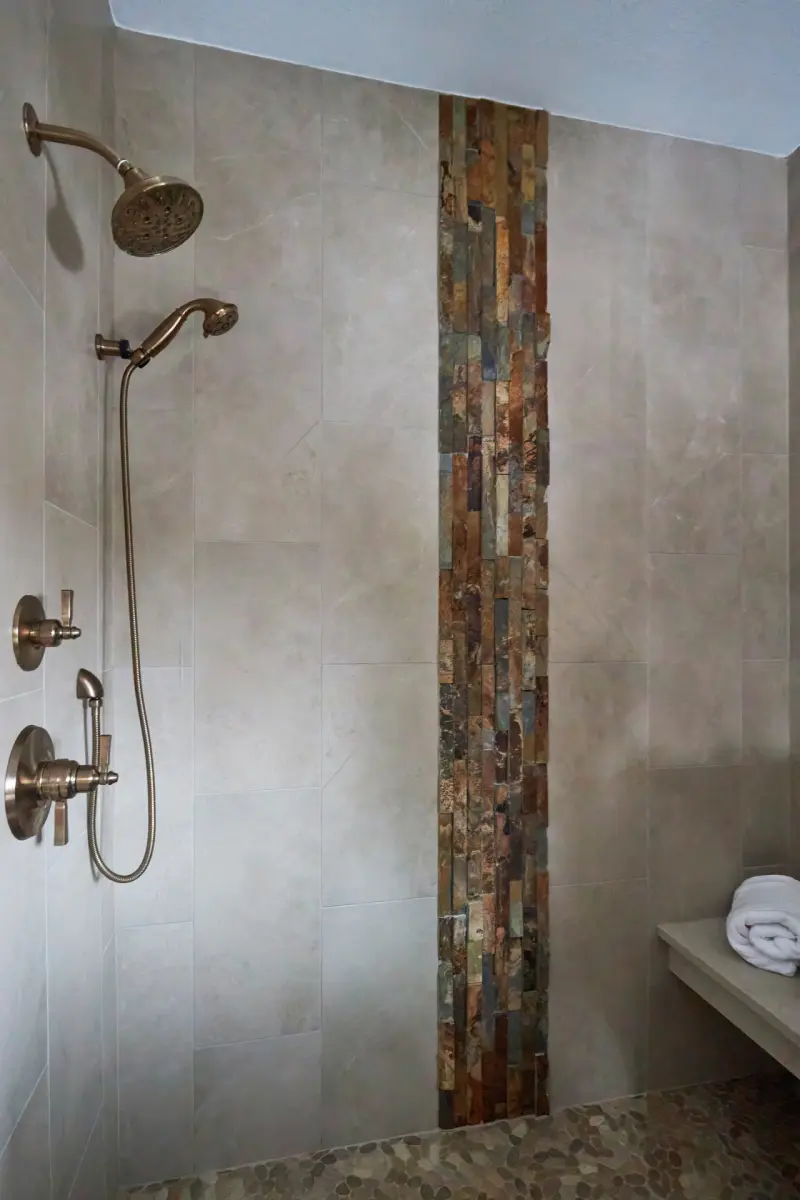
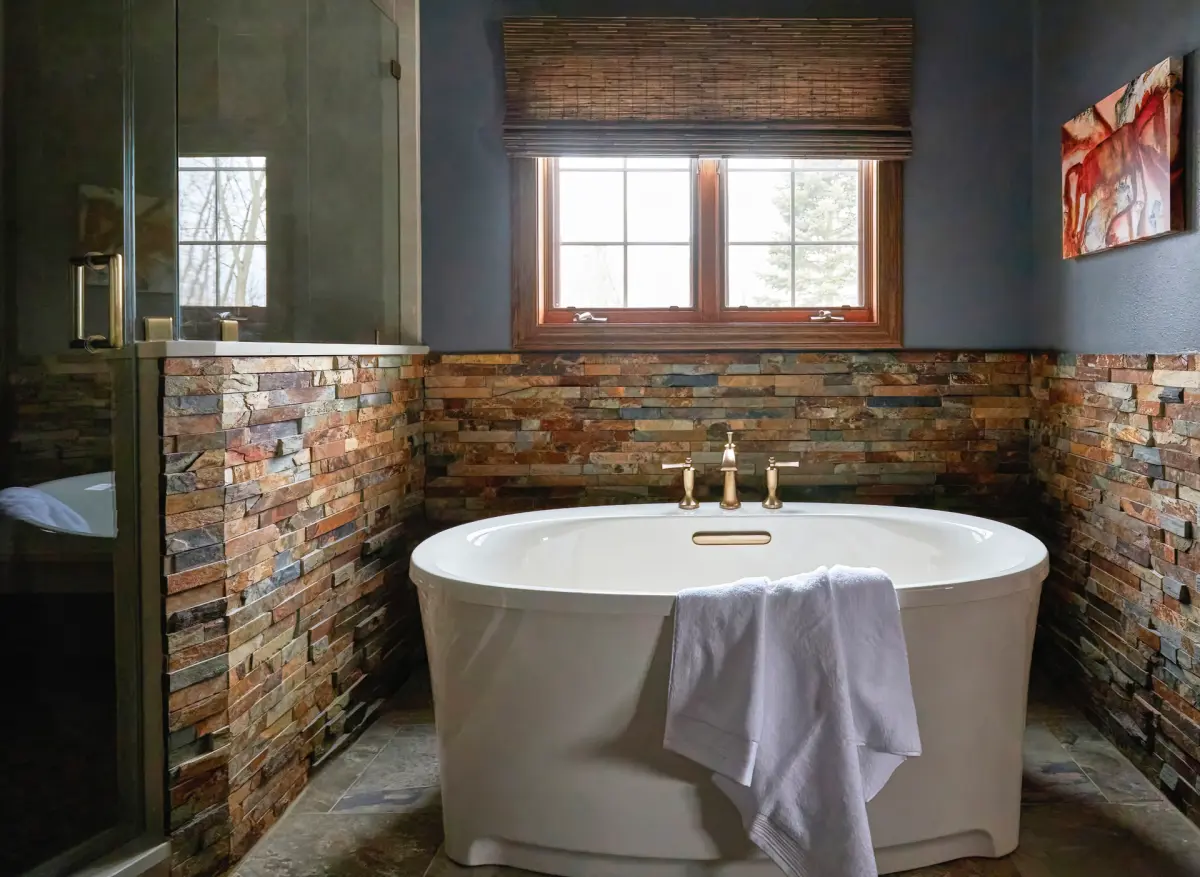
In the Grafton shower, a narrow vertical accent introduces warm rust and muted gray tones within a larger field of lighter tile. Around the tub, a broader textured wall carries a related range of colors. The two applications give separate areas of the bathroom a visual connection.
Their proportions also matter. The shower uses a focused strip, while the tub area gives texture more room to spread. The larger, quieter surfaces around them help each accent remain legible.
When reviewing your own selections, consider where you want the eye to pause. Discuss how much patterned or textured material will be visible from the main viewpoints, including across corners and through shower glass.
Review selections as part of a complete remodel
Bring the proposed finishes together before final selections are made. Include cabinetry, countertops, flooring, wall color, shower surfaces, and the visible metal finishes. A coordinated review helps you evaluate their relationships at the same time.
Use that review to discuss everyday care as well. Ask your team about the maintenance requirements of the proposed products and how different surface textures and grout joints will fit your cleaning routine. Product suitability and care should be confirmed for each location.
It also helps to ask which finish establishes the main direction, where contrast is strongest, and whether each accent has a clear role. If a sample feels disconnected, revisit its color or pattern alongside the larger selections.
At Design Tech Remodeling, our design-build remodeling process begins with an in-home consultation to discuss the space, your priorities, and a realistic budget. Considering material choices within the full project keeps the conversation connected to layout, storage, and how you want the bathroom to function.
Plan your bathroom remodel in Greater Milwaukee
A cohesive material palette gives each finish a relationship to the room around it. This Grafton project shows how warm cabinetry, cooler wall colors, and related textures can establish that connection.
Explore our bathroom remodeling gallery for more completed projects. If you are considering a complete bathroom remodel in Grafton or the Greater Milwaukee area, talk with Design Tech Remodeling about your space and priorities.